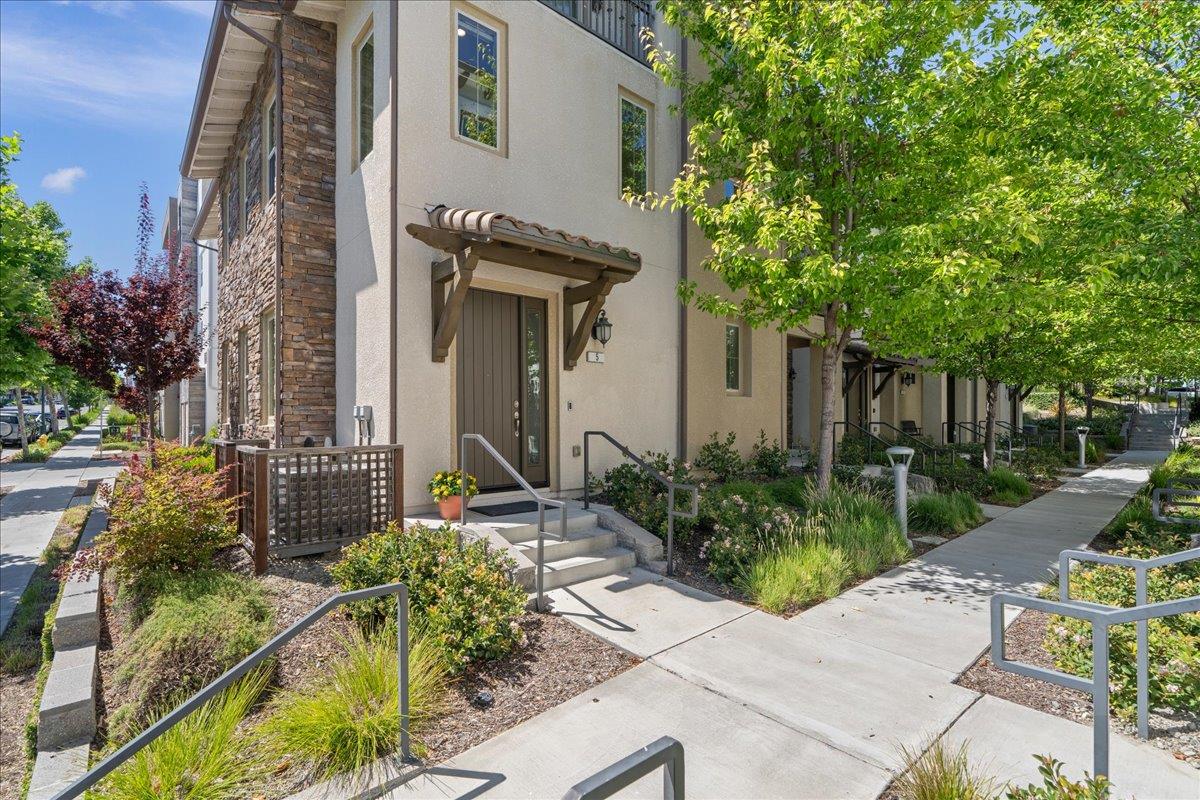
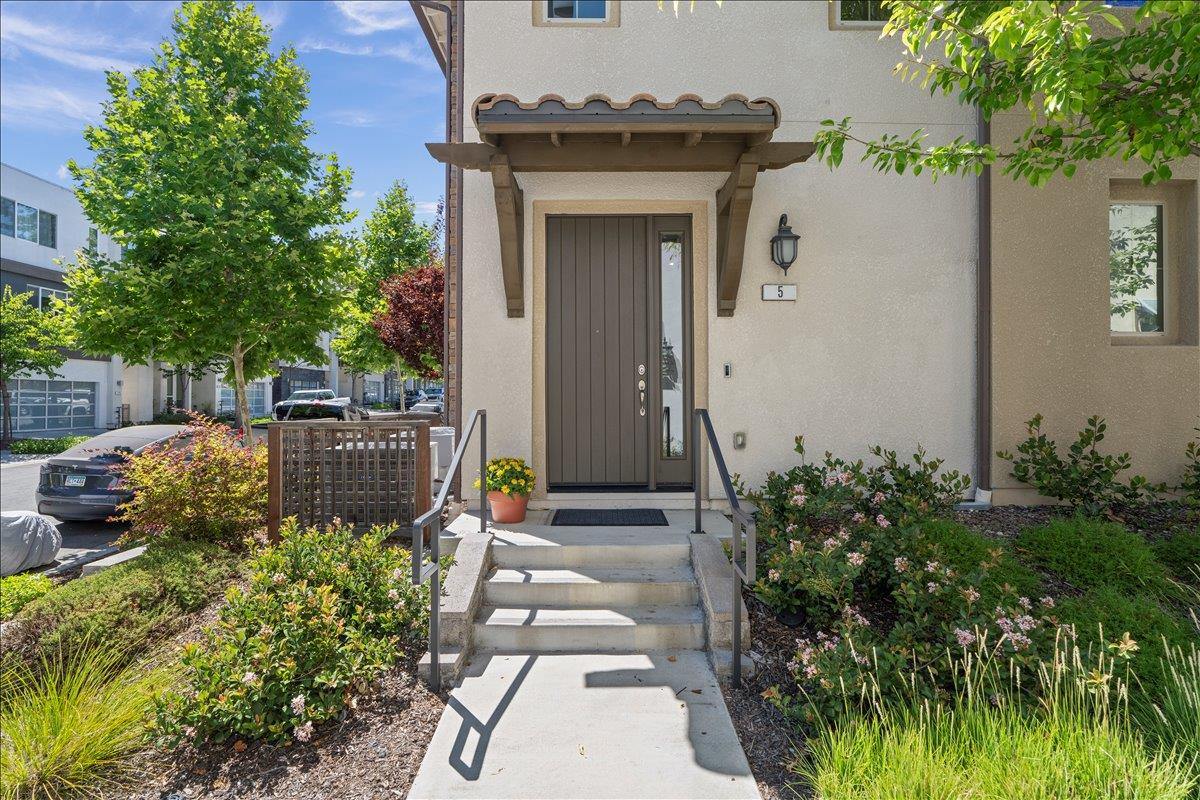
Townhouse entrance with a brown door, tiled awning, concrete steps, and landscaped flower beds.
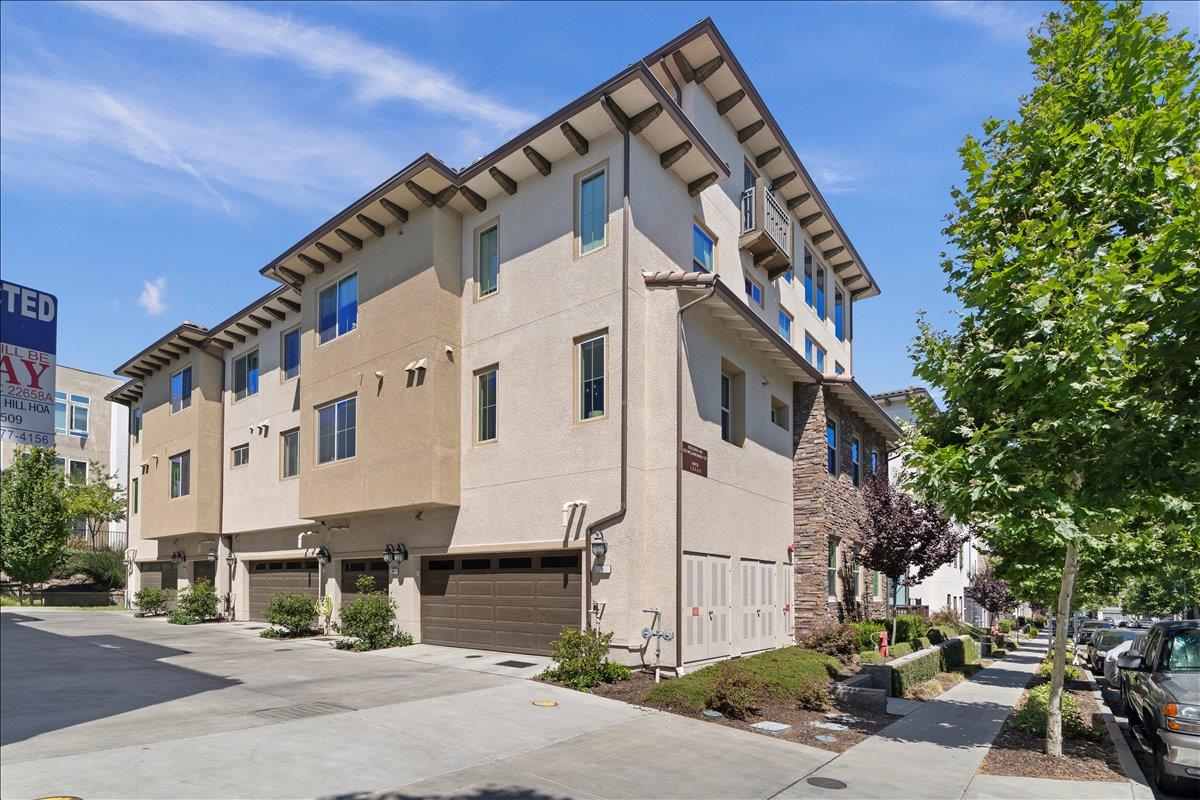
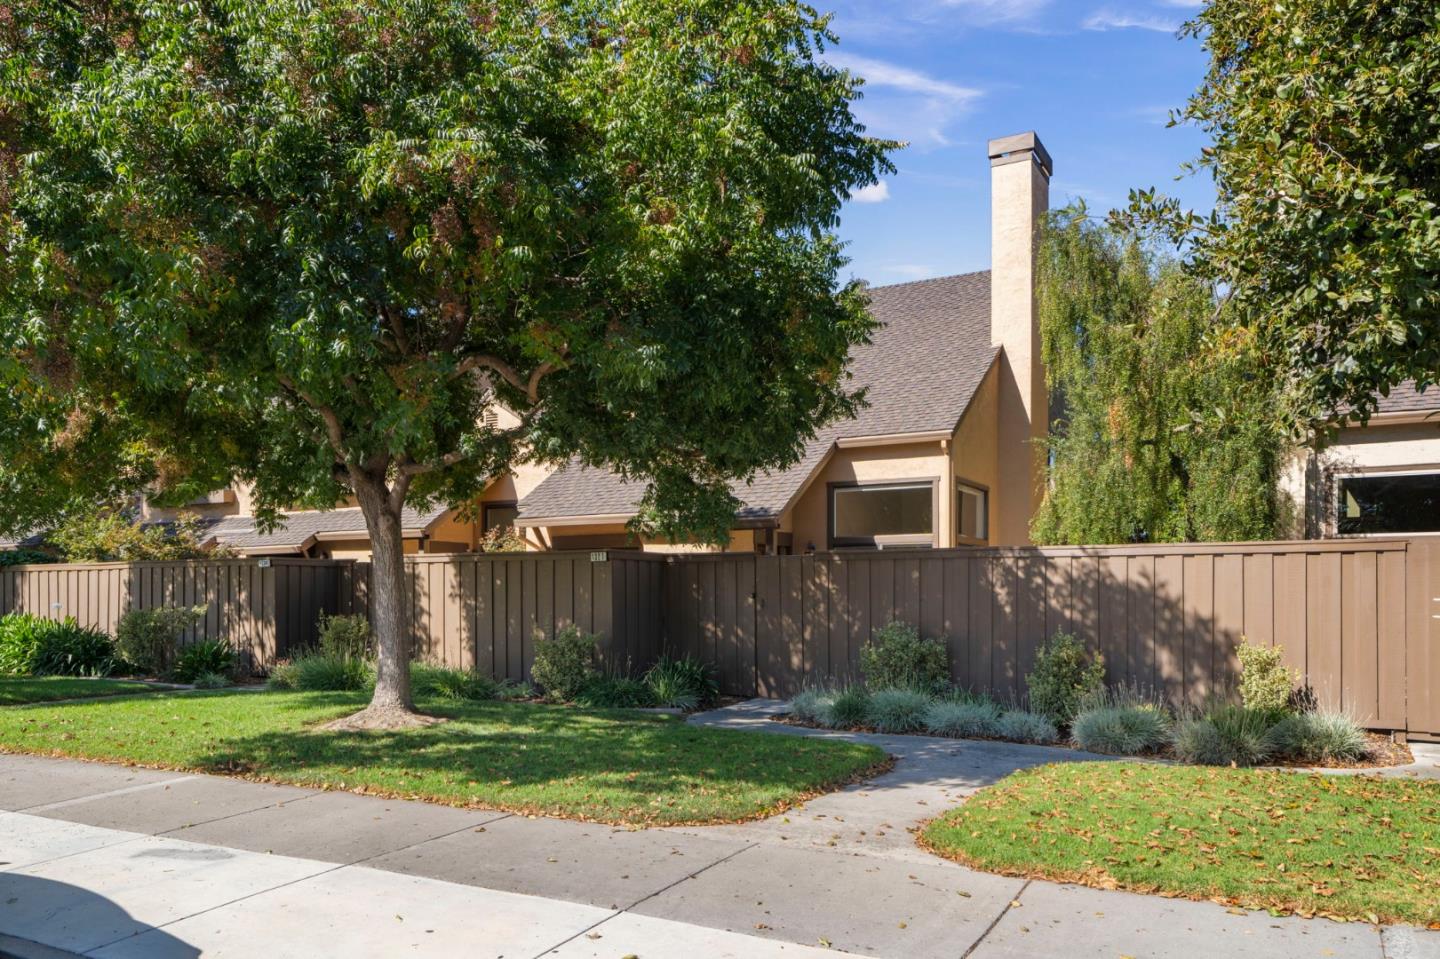
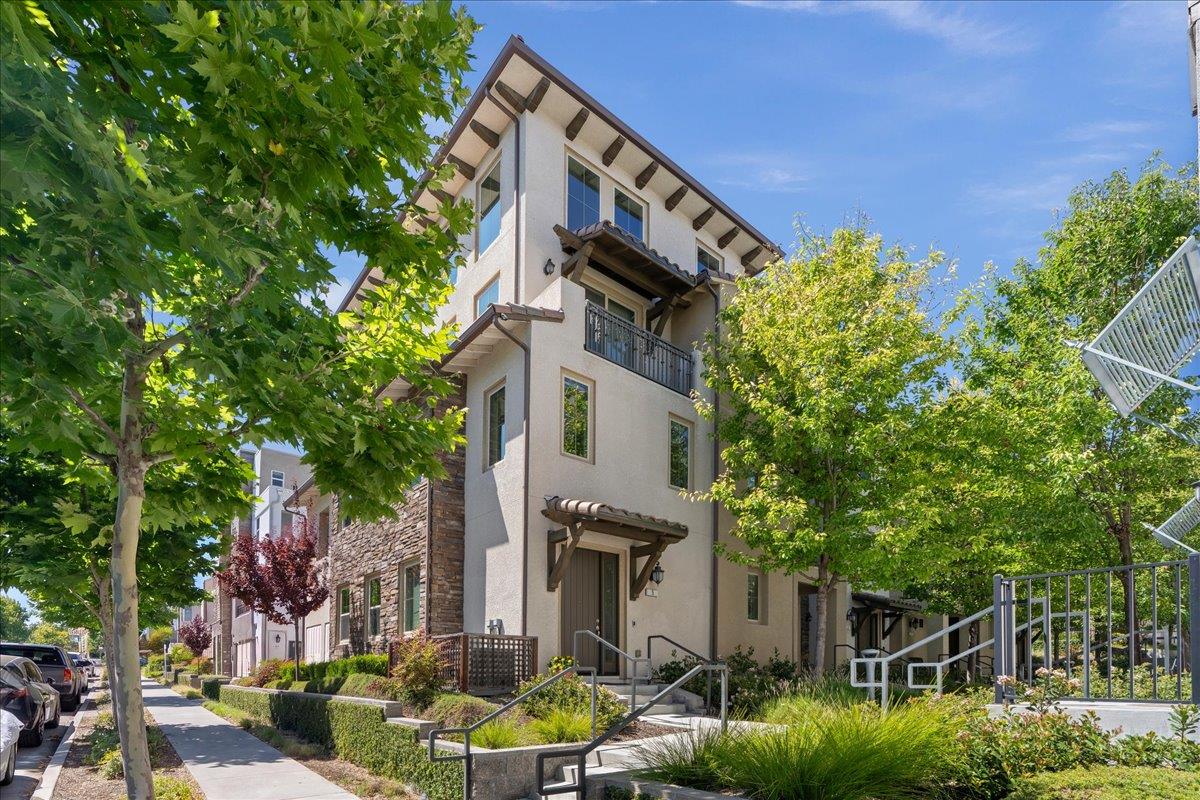
Multistory stucco townhouse with a small balcony, stone accents, and leafy trees along the sidewalk.
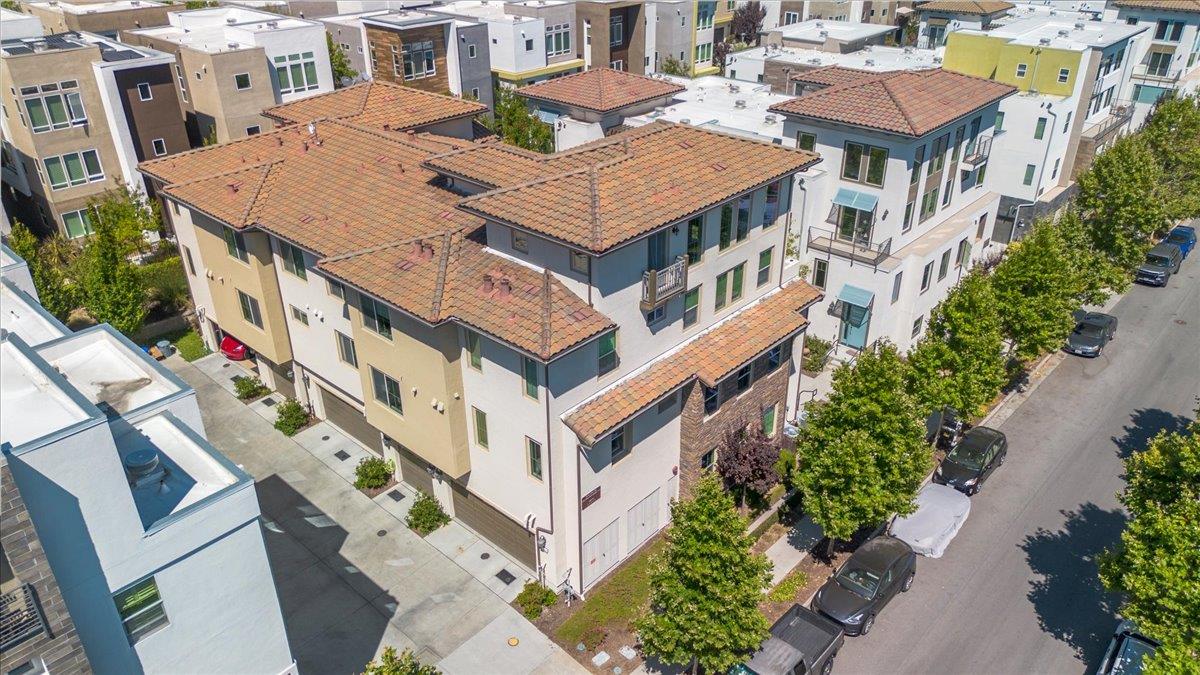
Multi-story beige townhome building with dark garage doors, balconies, and stone accents.
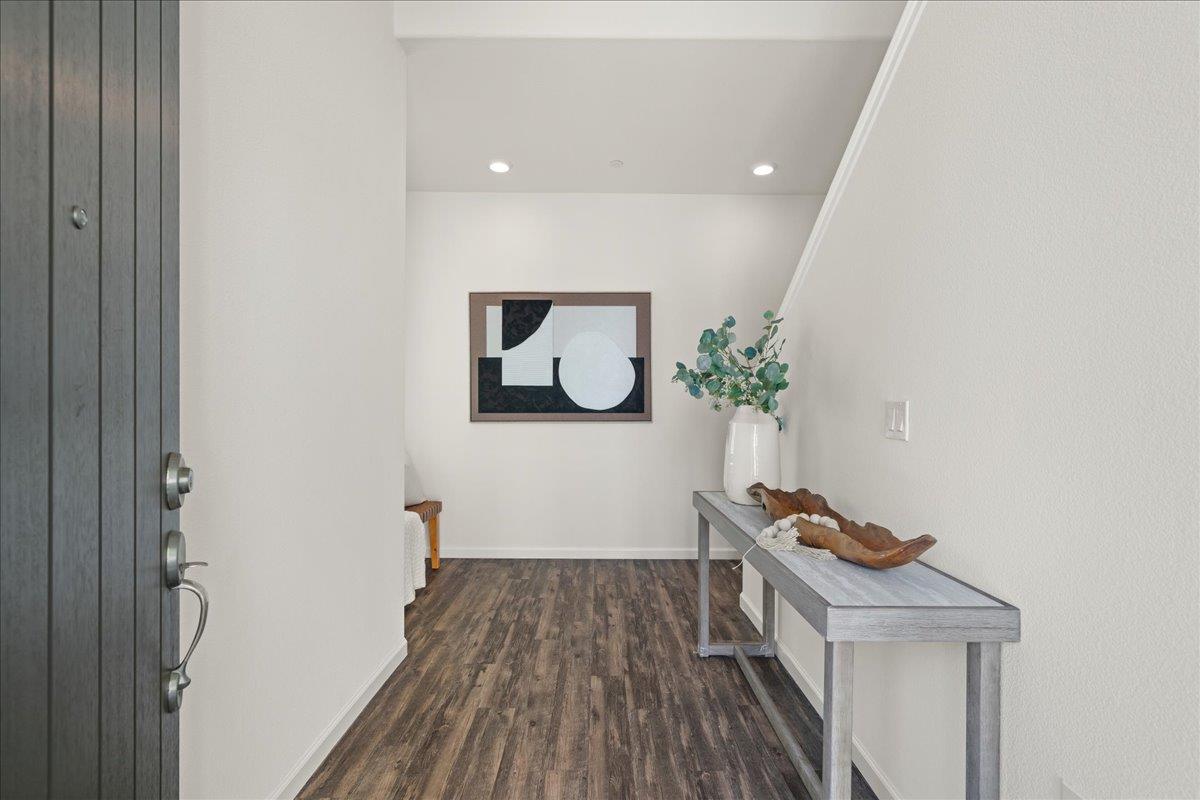
Entryway with dark wood-look flooring, a console table, and framed abstract art.
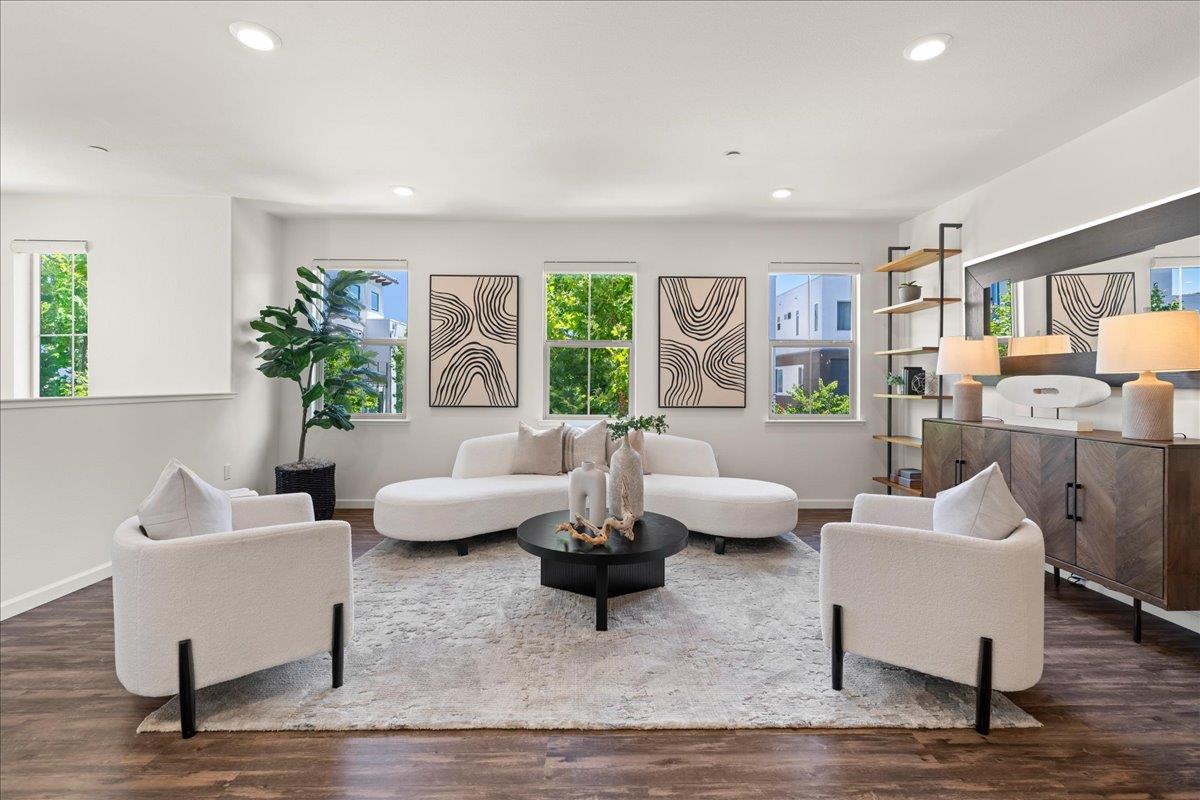
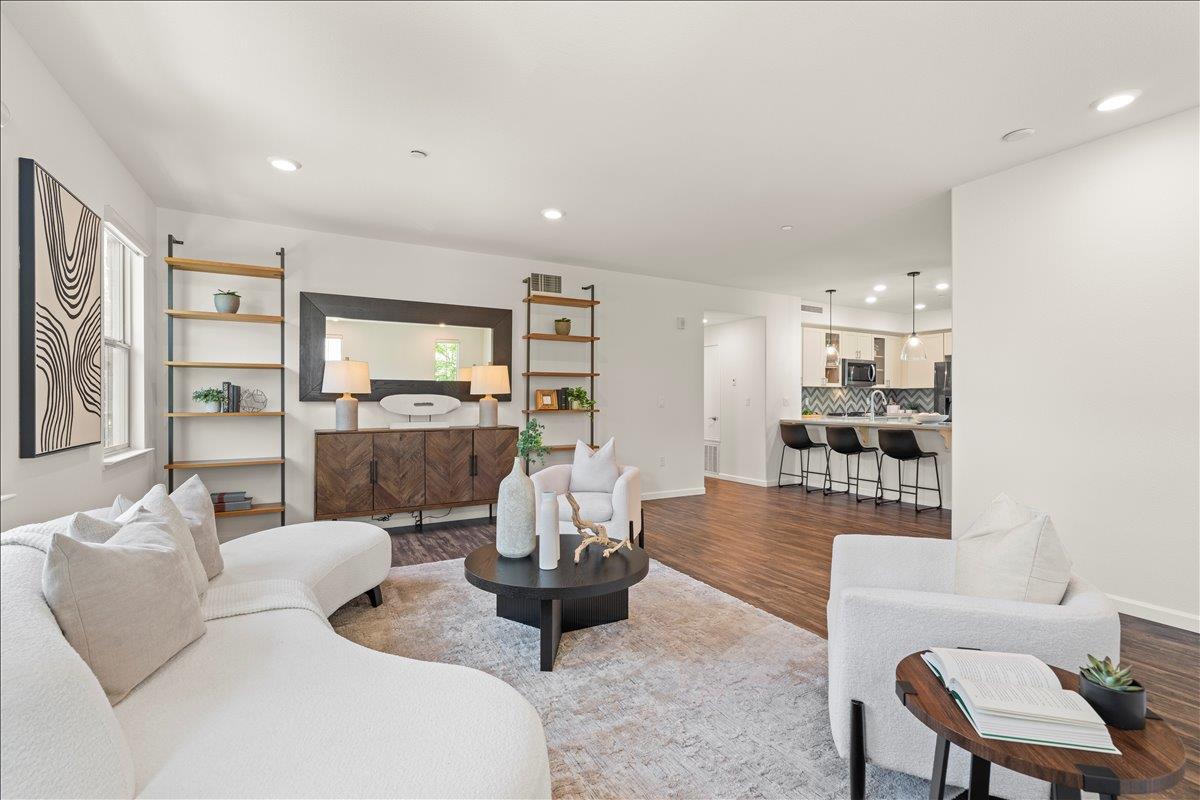
Staged living room with curved white sofa, abstract art, large windows, and dark wood floors.
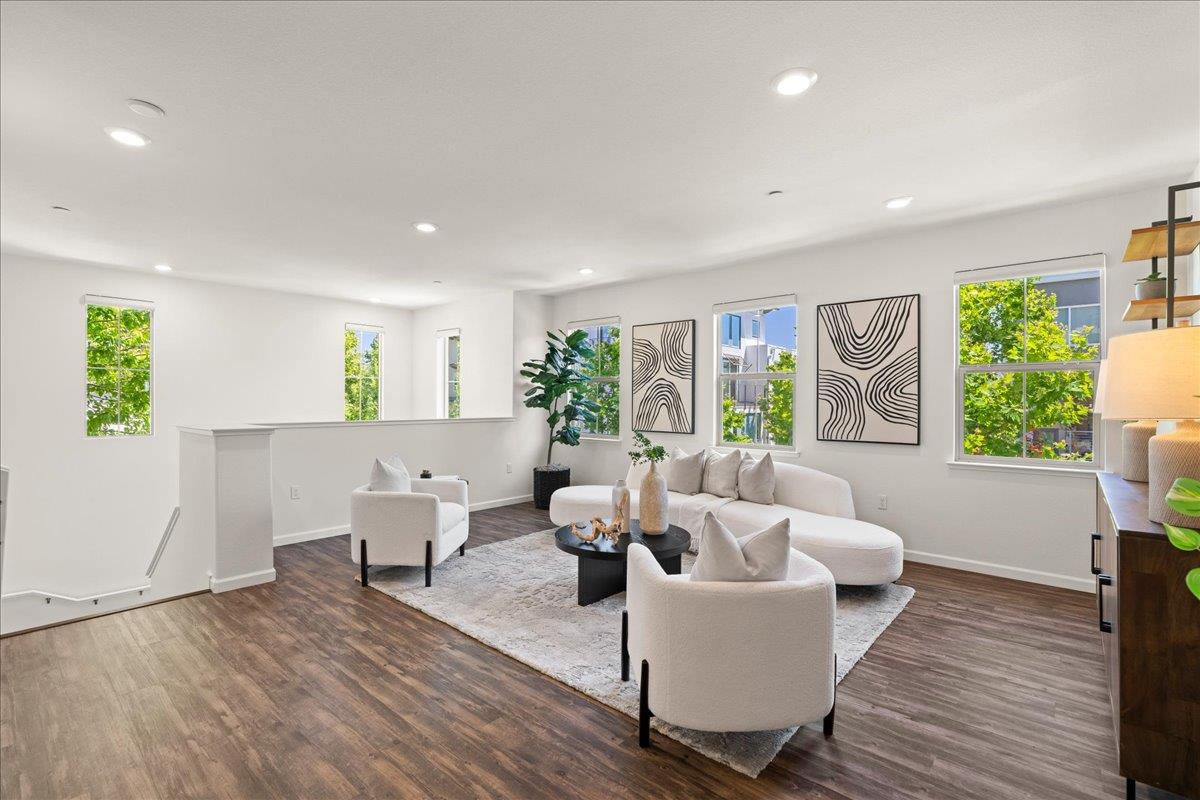
Staged living room with a white sectional, large windows, and dark wood floors.
Staged living room with white seating, a round black coffee table, and the kitchen in the background.
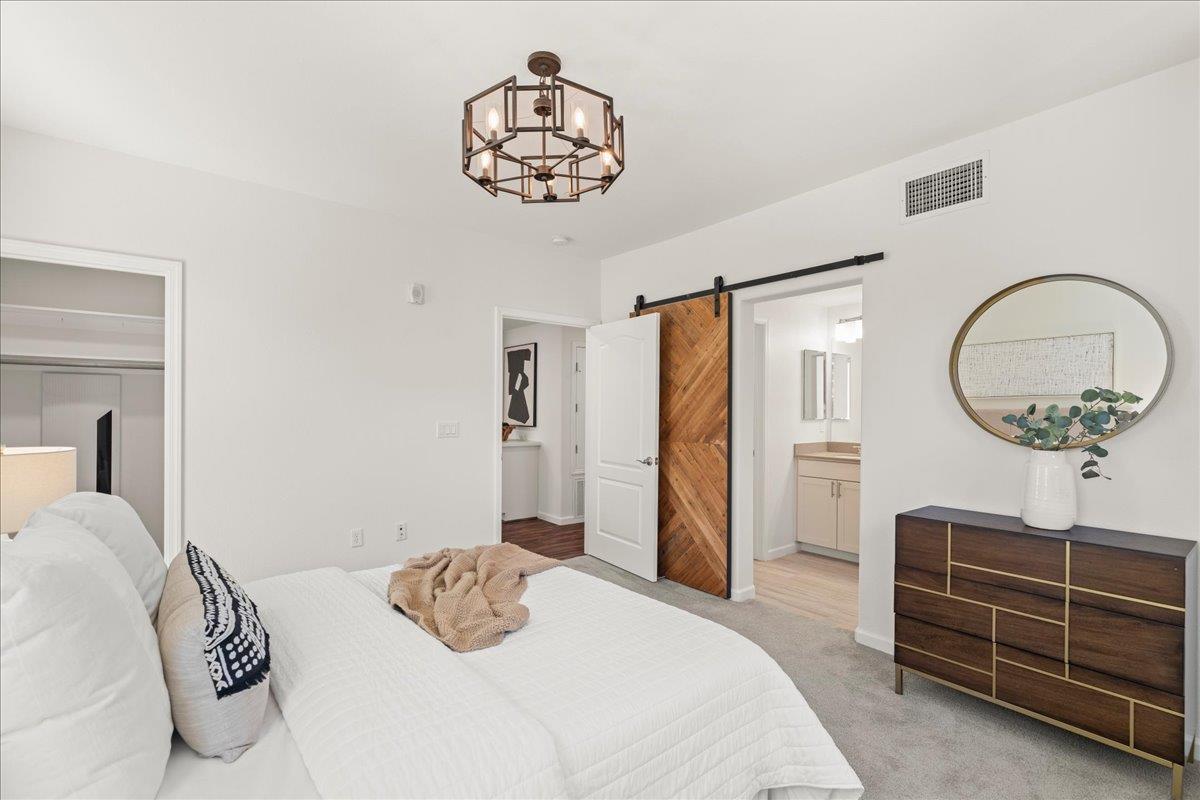
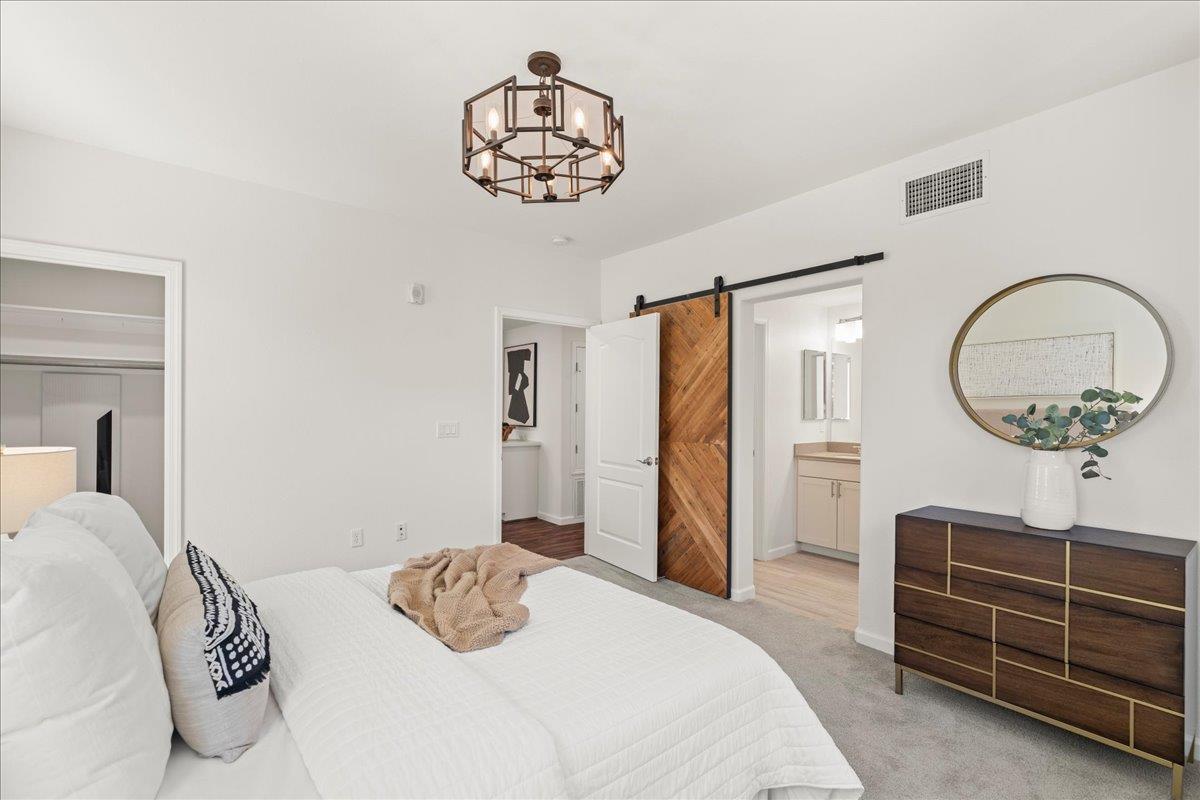
Staged bedroom with white bedding, a wood barn door, and a dark dresser.
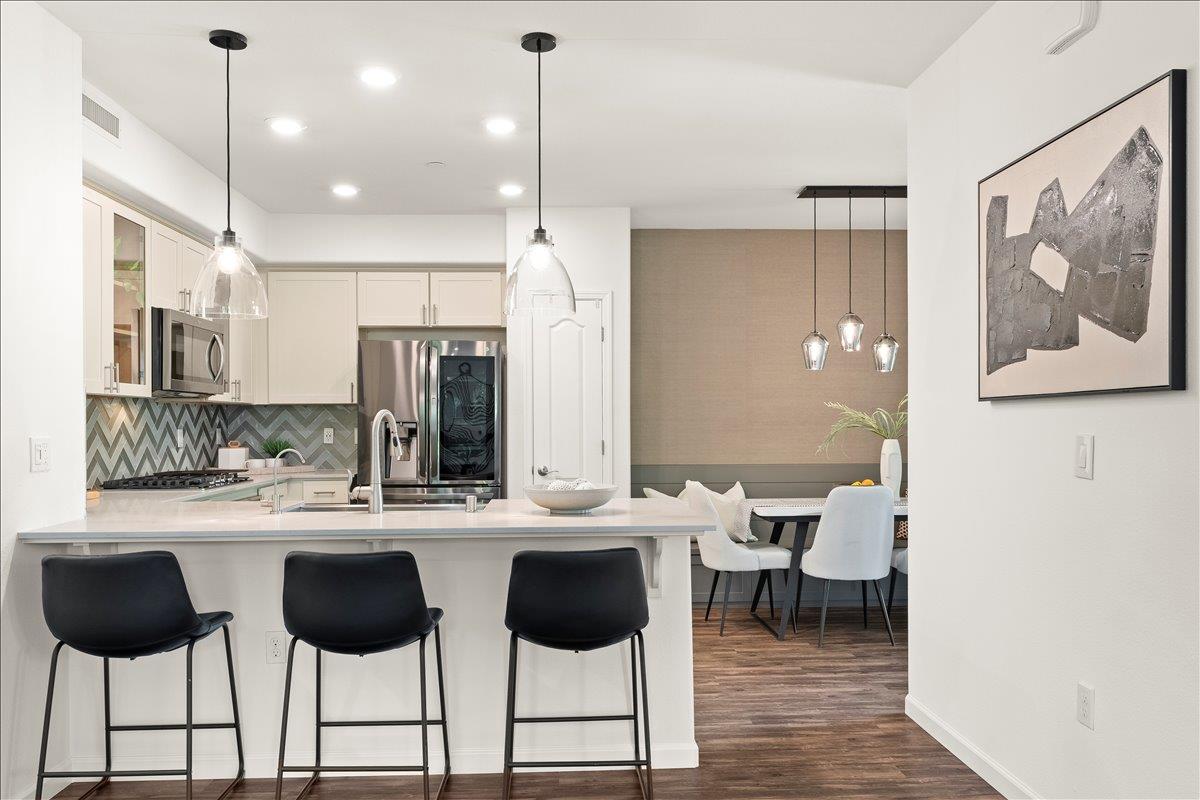
Kitchen with a large white island, dark bar stools, and a gray chevron backsplash.
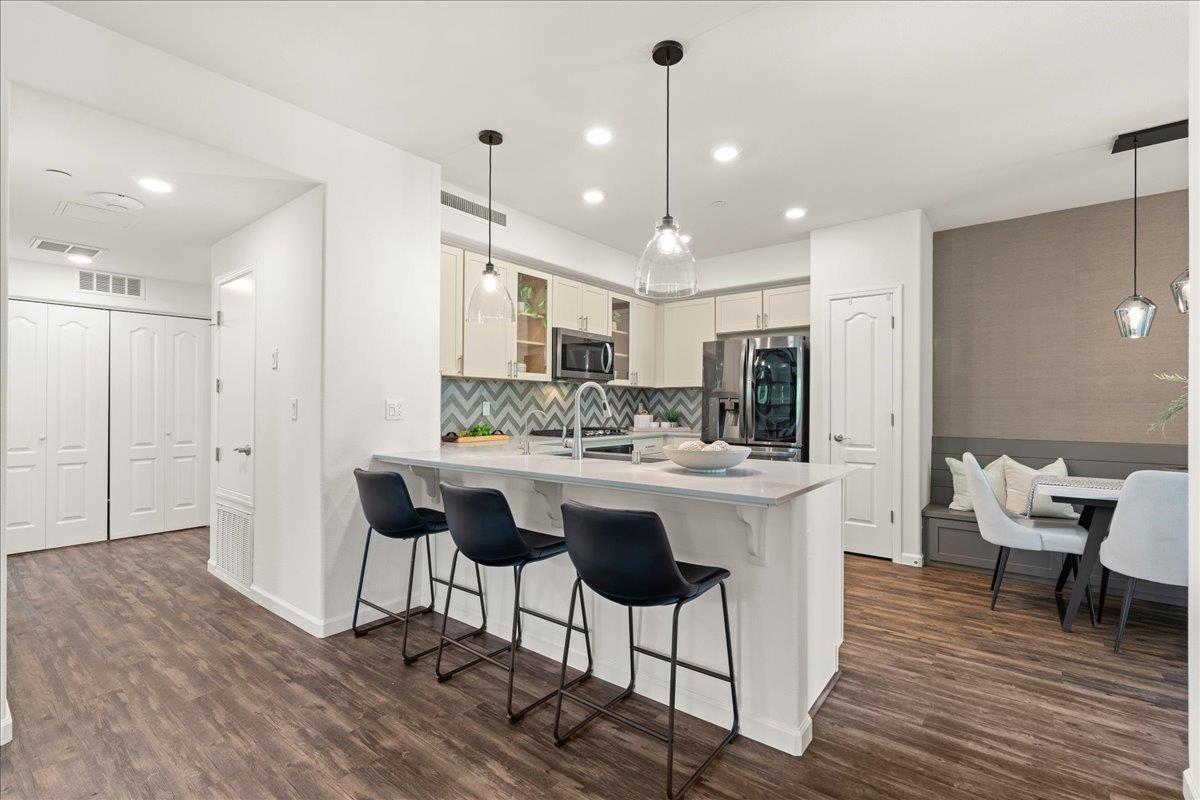
Open-plan kitchen with a white island, black bar stools, chevron backsplash, and dining area.
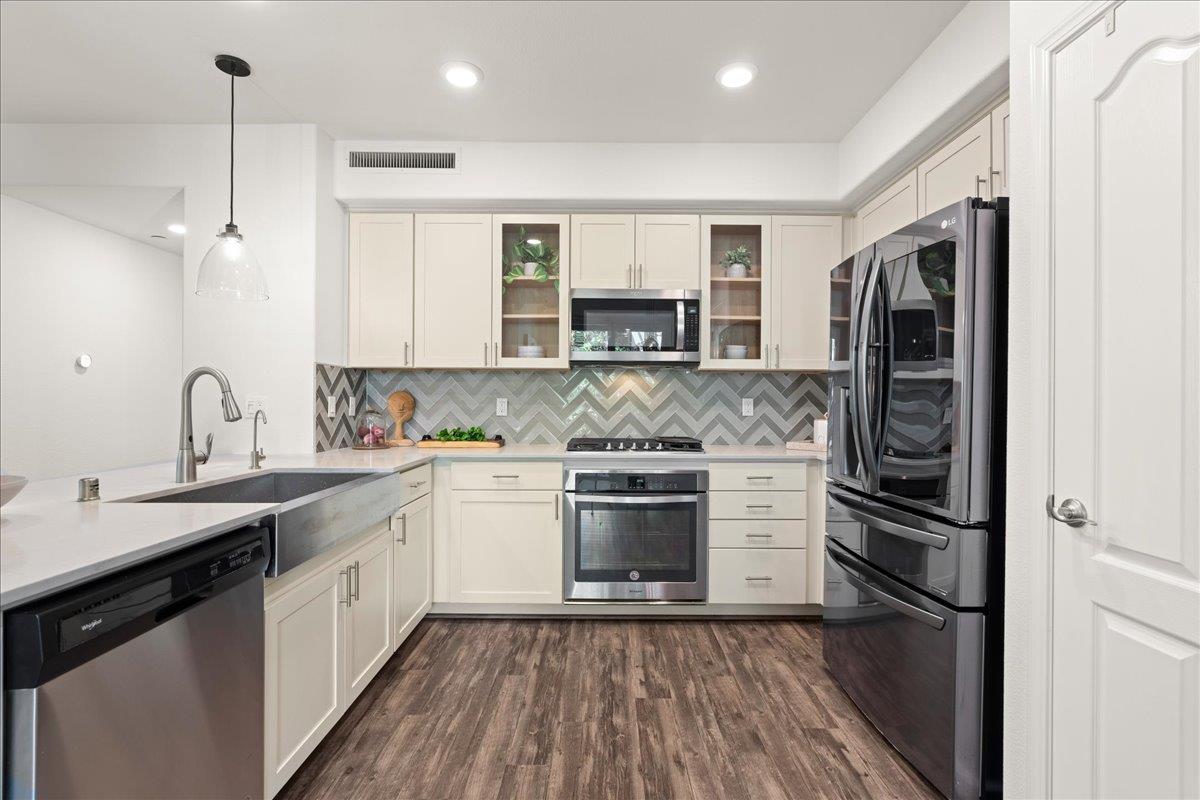
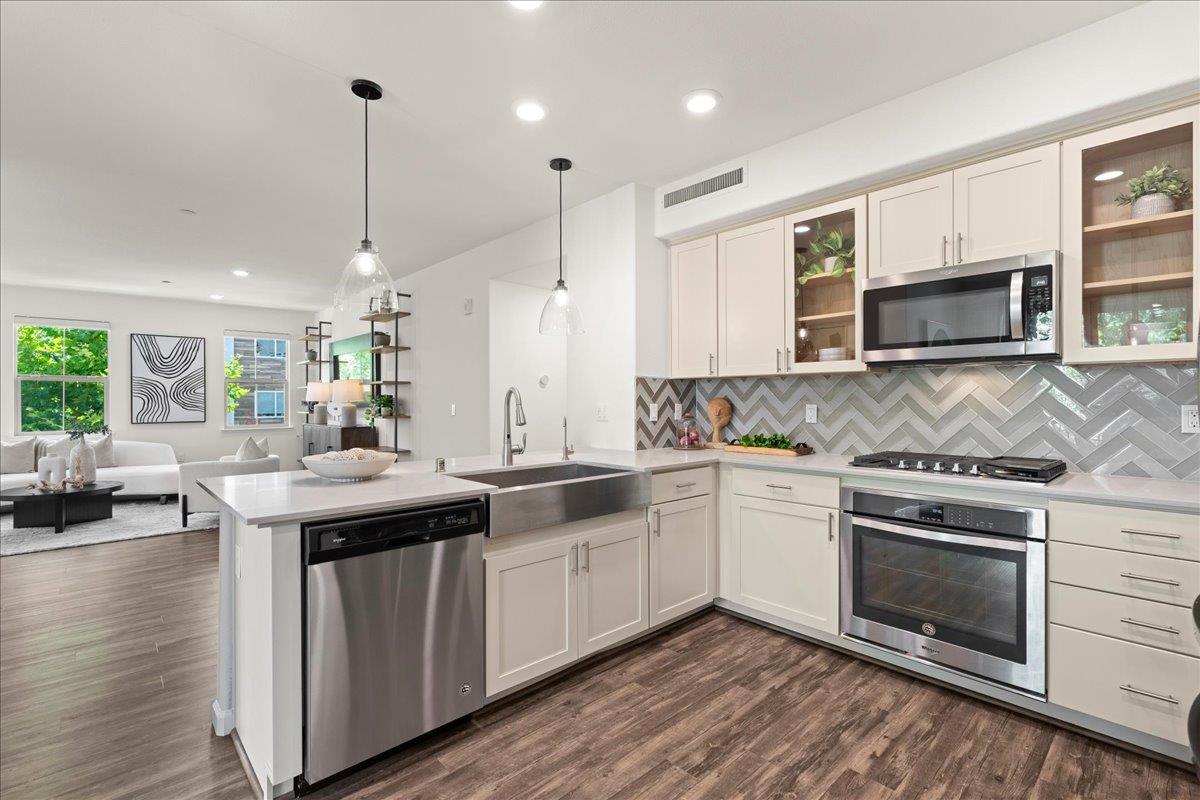
Kitchen with white cabinets, gray chevron backsplash, farmhouse sink, and stainless steel appliances.
Open-plan kitchen with white cabinets, gray herringbone backsplash, stainless appliances, and a large island.
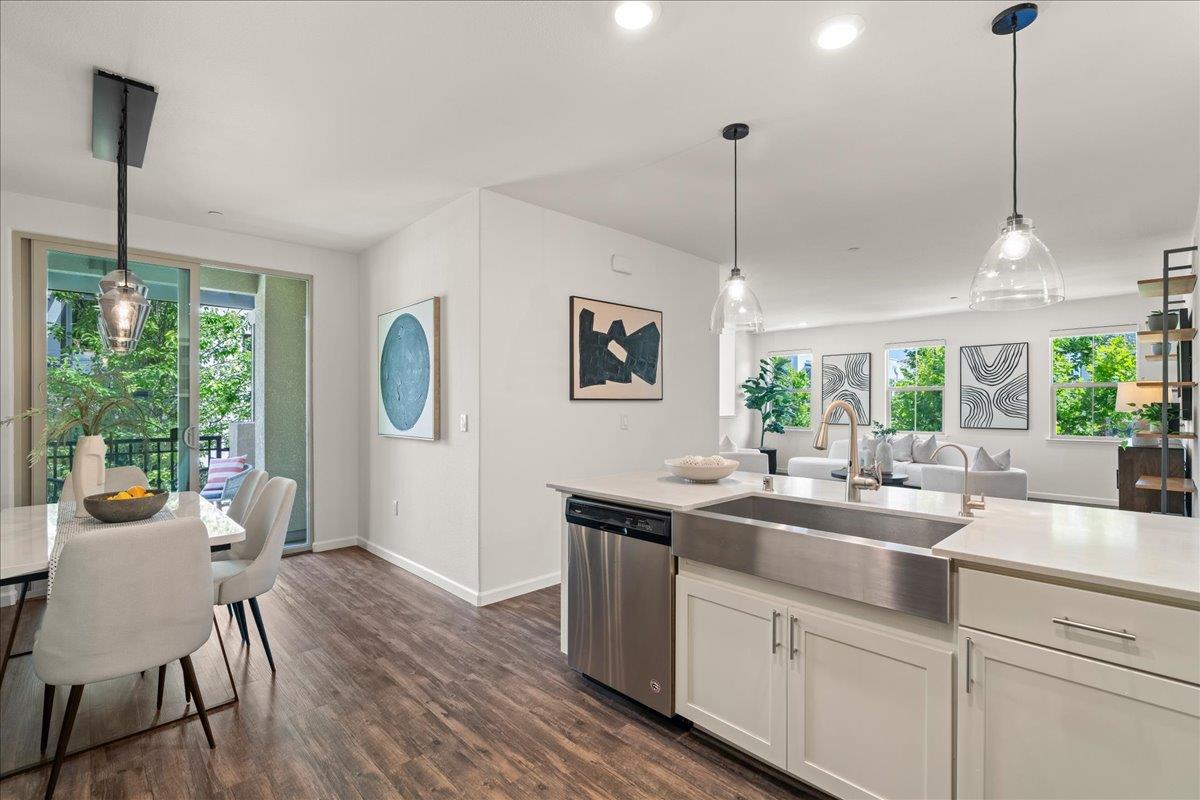
Open-plan kitchen with a large stainless-steel farmhouse sink, dining table, and sliding glass doors.
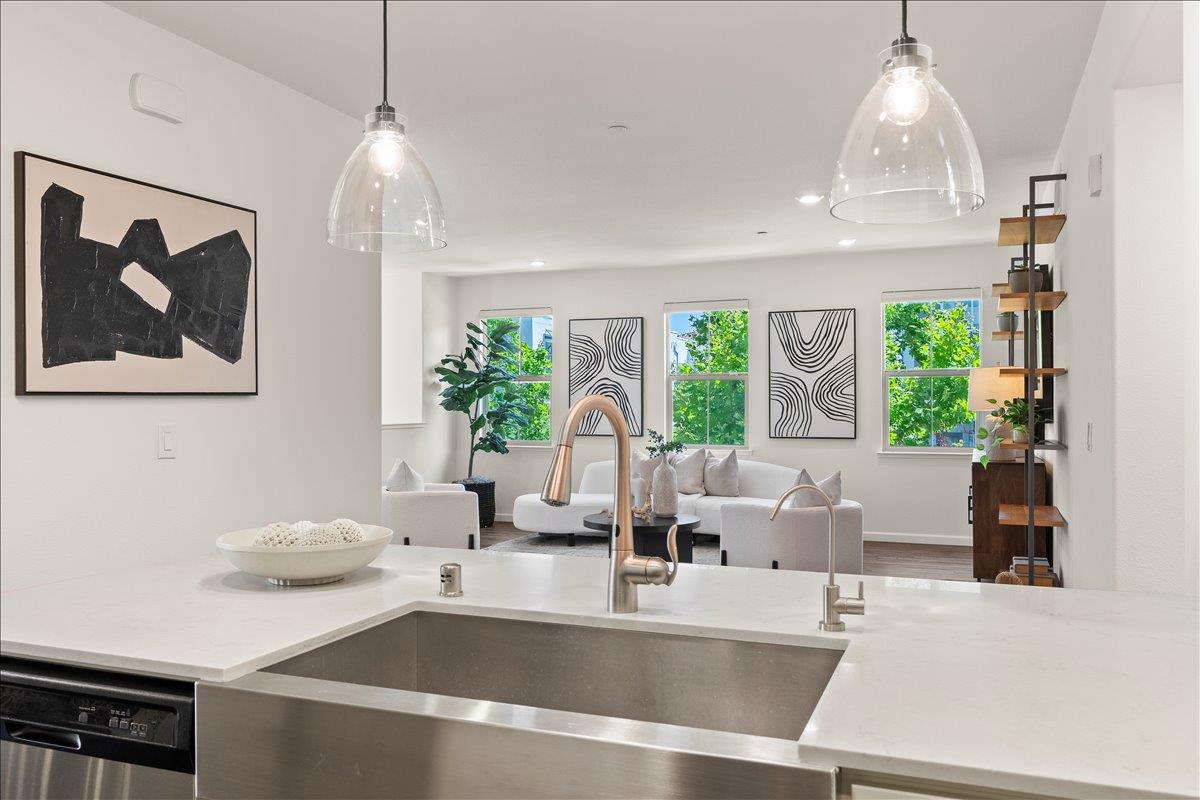
Open-plan kitchen with a large stainless-steel sink and bright living area beyond.
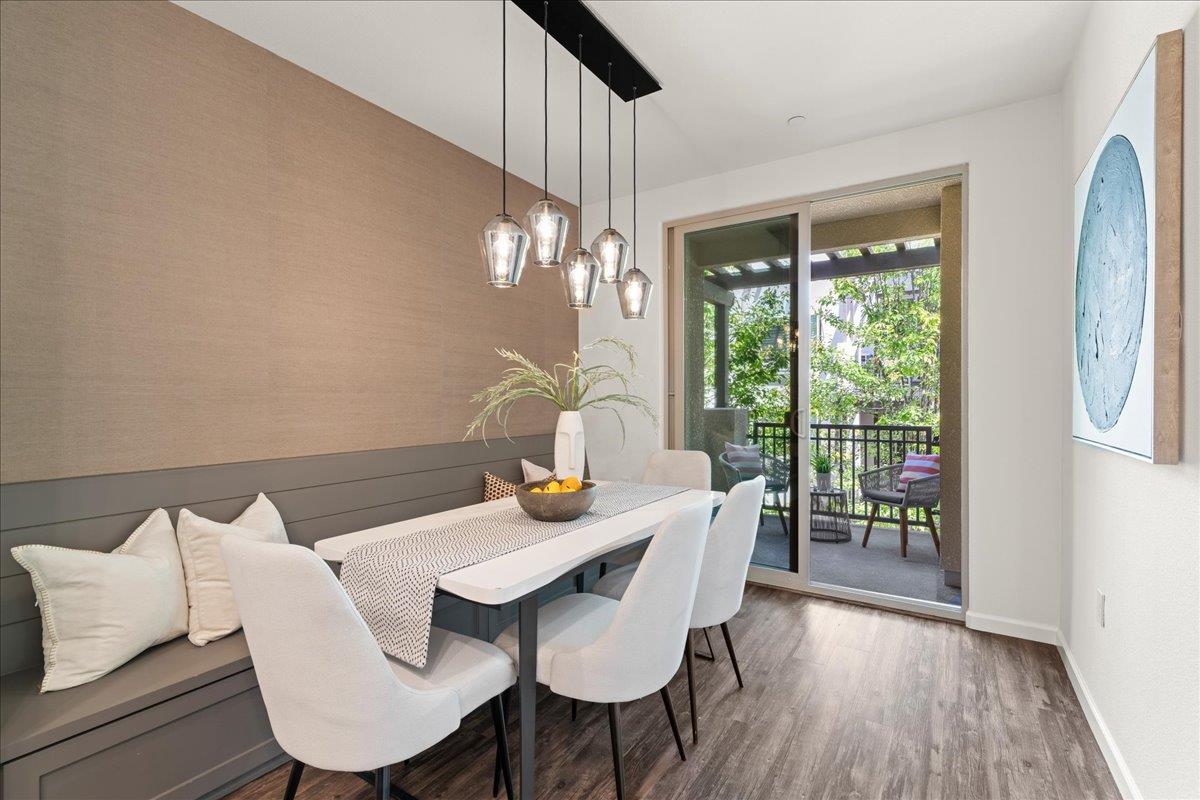
Dining area with a white table and pendant lights beside sliding doors to a covered patio.
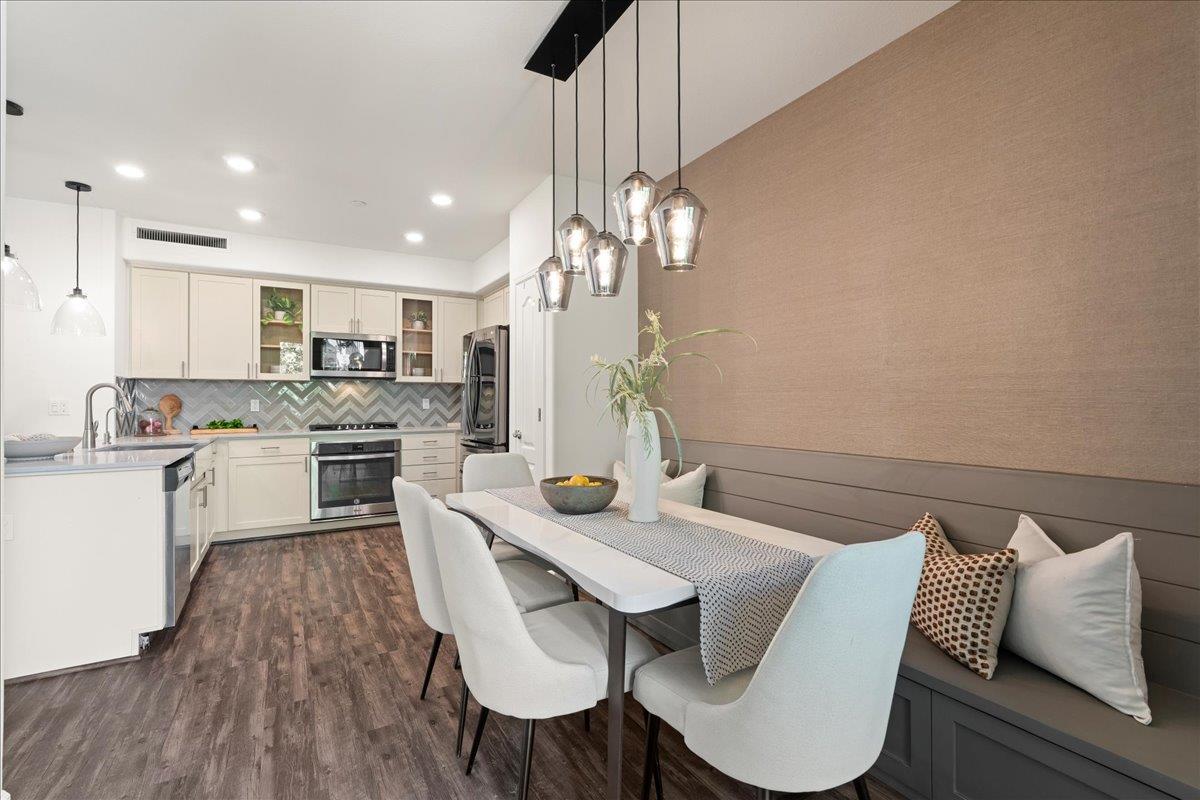
Open-plan kitchen and dining area with white cabinets, stainless appliances, and a built-in banquette.
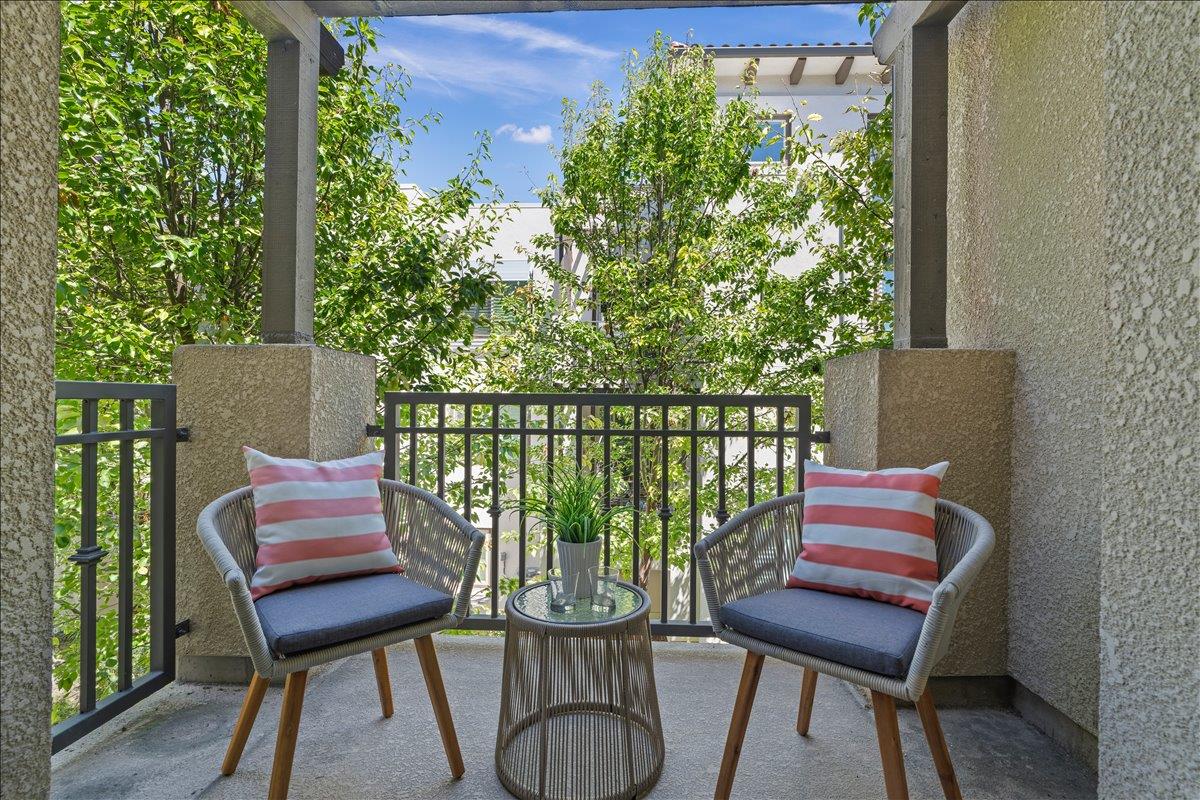
Covered balcony with two woven chairs and striped cushions overlooking leafy trees.
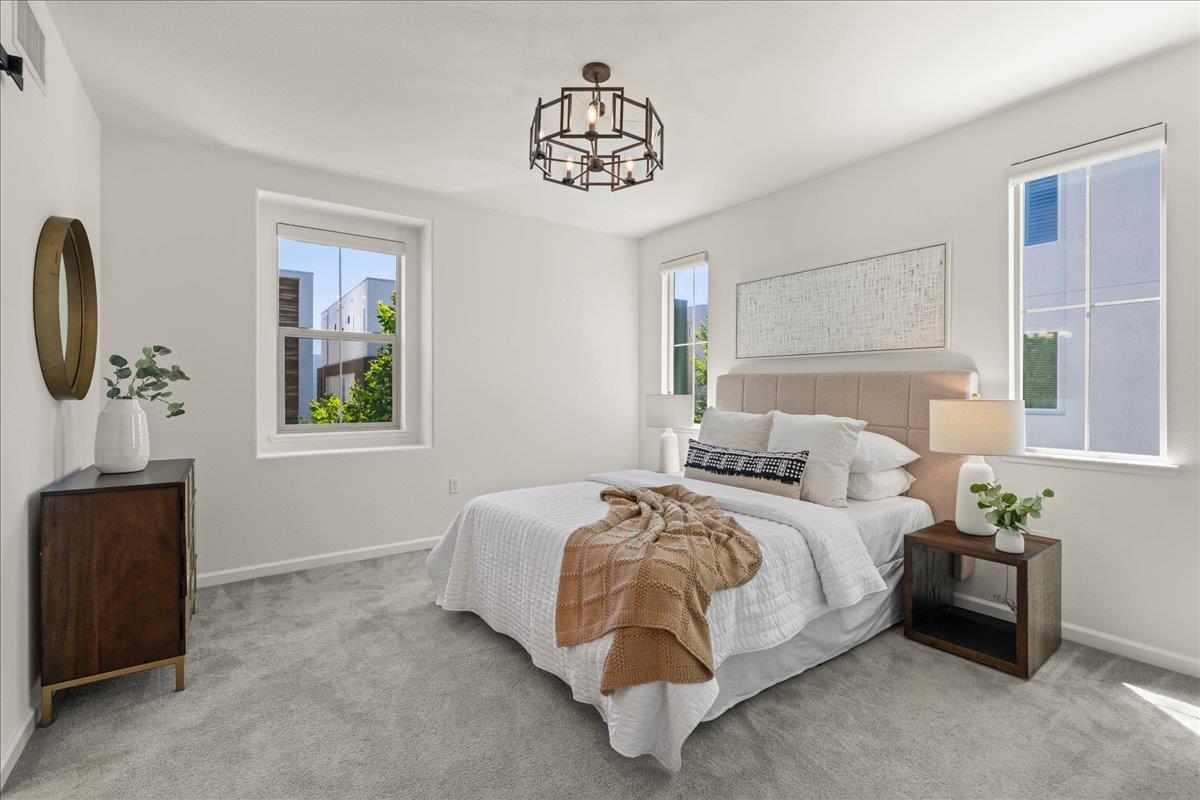
Staged bedroom with a white bed, tan throw, gray carpet, and three windows.
Staged bedroom with a white bed, wood sliding barn door, and dark dresser beneath an oval mirror.
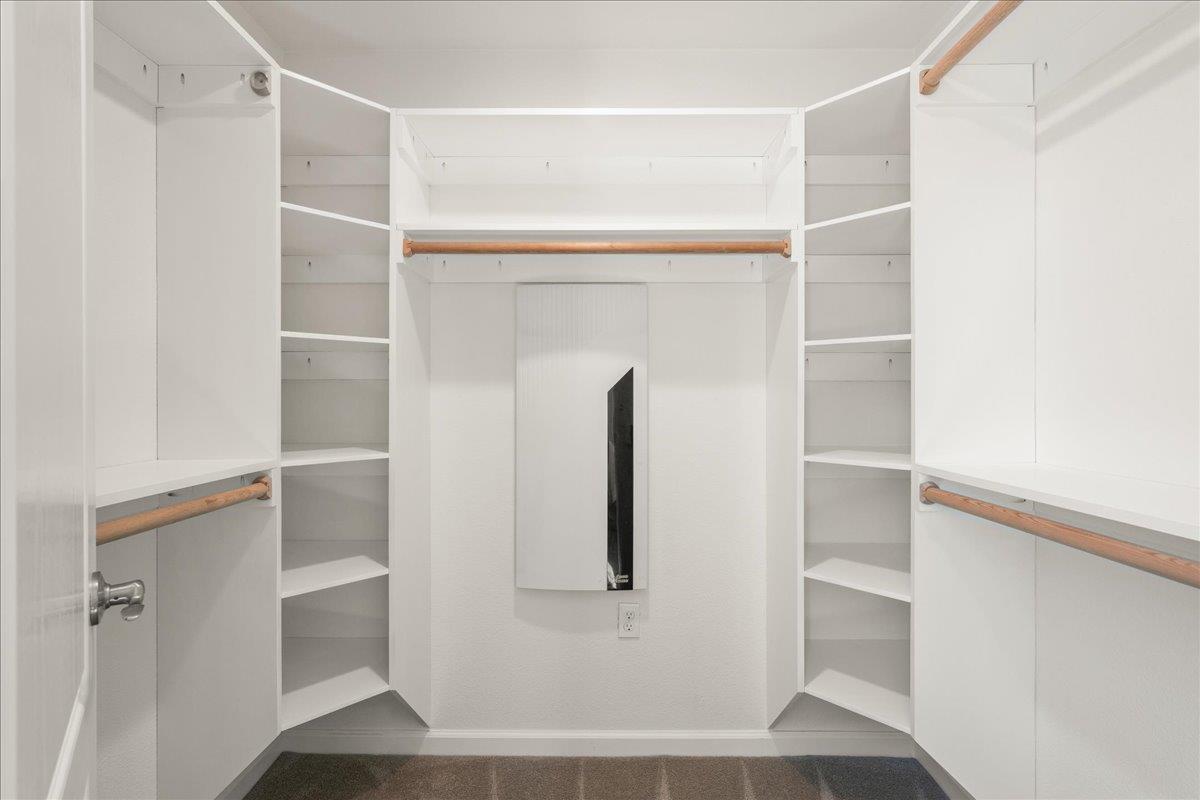
Walk-in closet with white built-in shelves, wooden hanging rods, and a wall-mounted mirror.
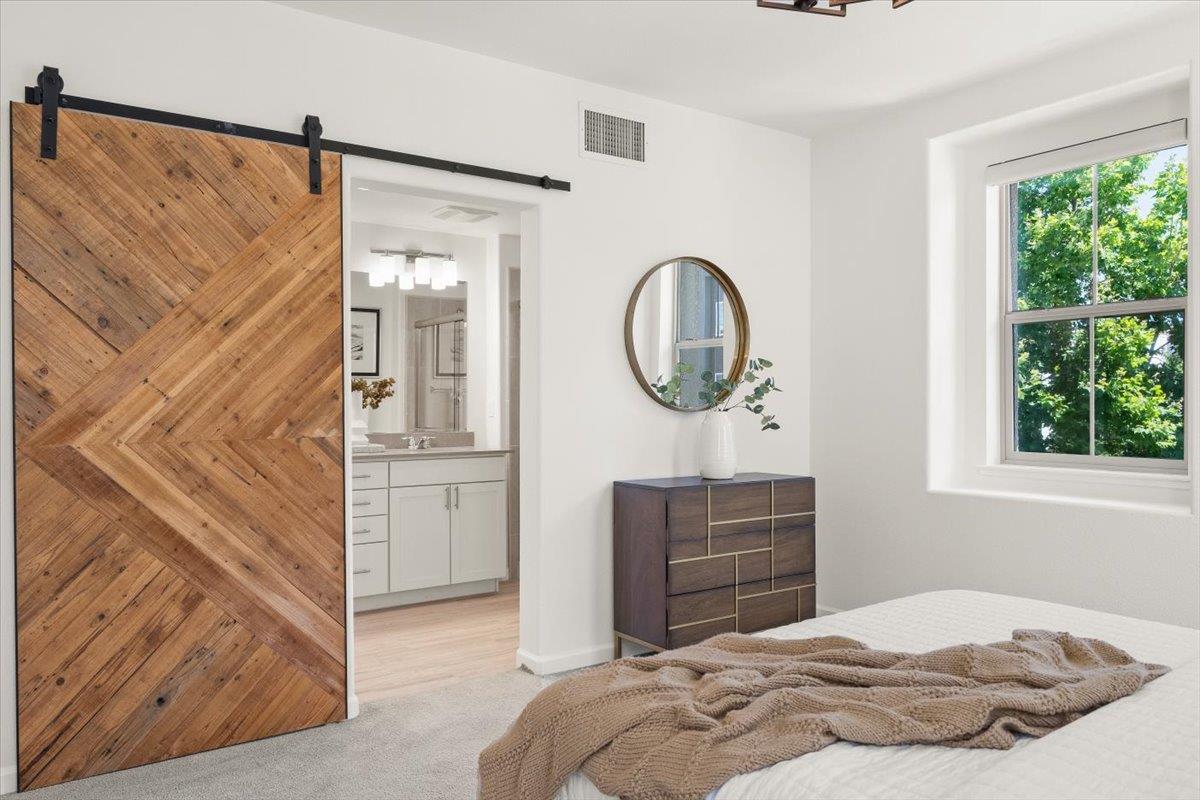
Staged bedroom with a wood barn door, dark dresser, round mirror, and window overlooking trees.
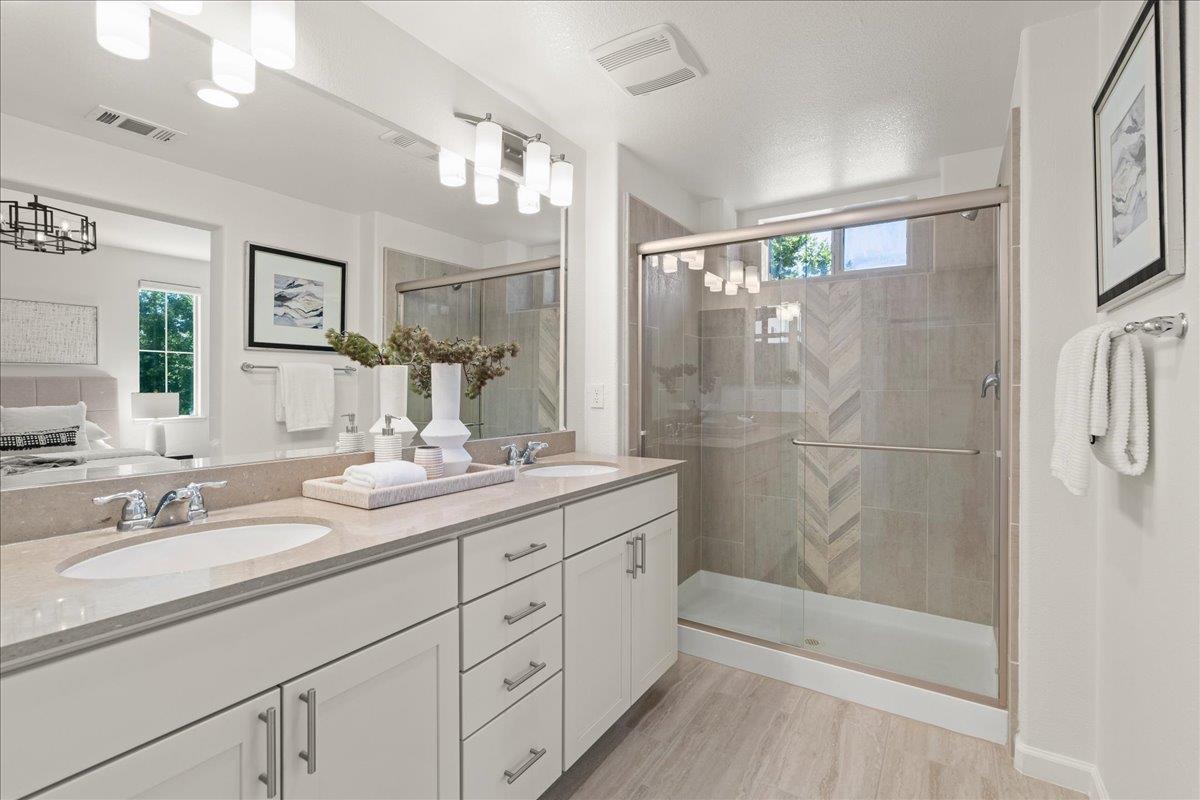
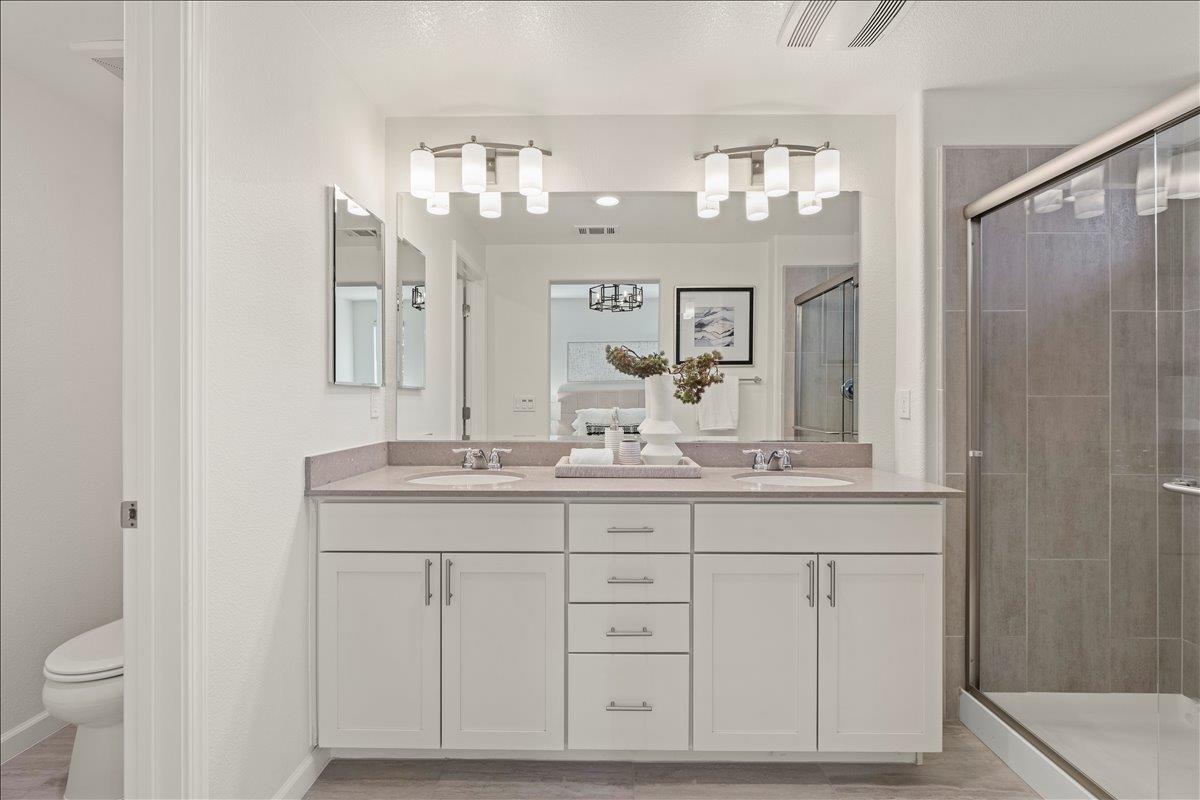
Bathroom with a long double-sink vanity and glass shower with a chevron tile accent.
Bathroom with a double-sink vanity, large mirror, and glass-enclosed tiled shower.
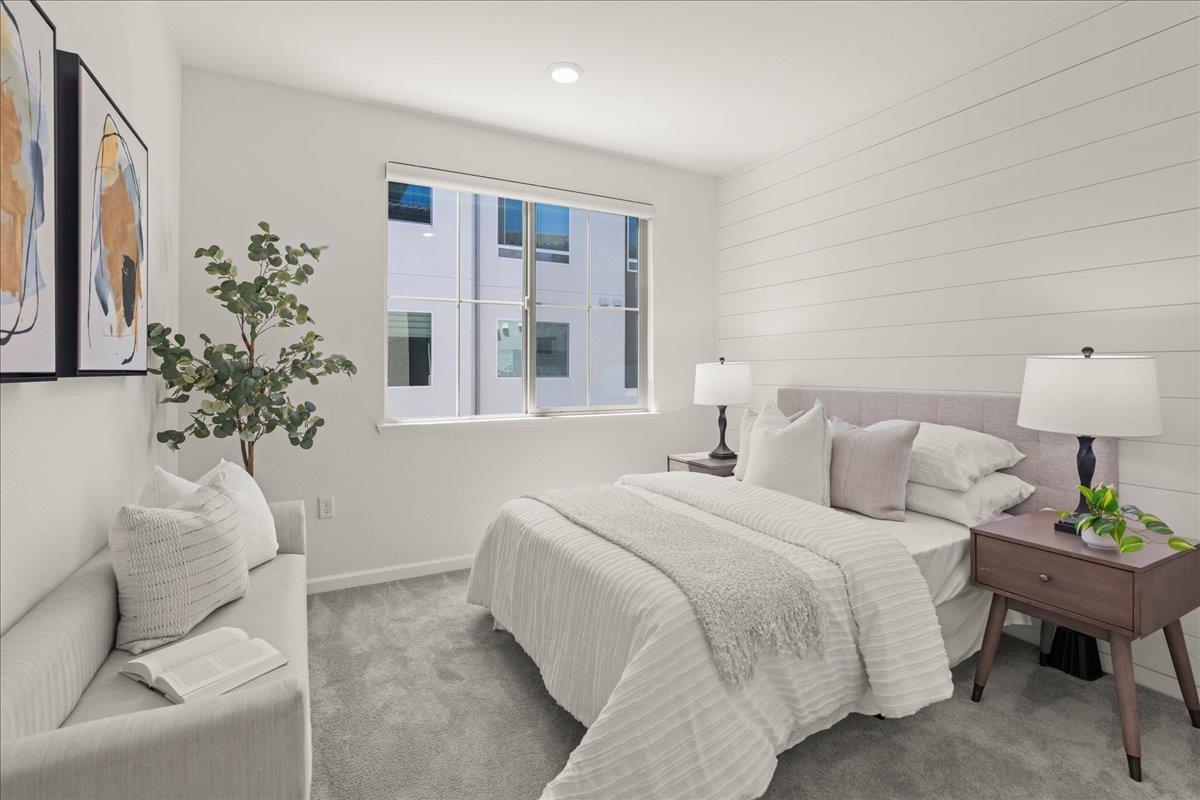
Staged bedroom with white bedding, a shiplap accent wall, and a sofa beside the window.
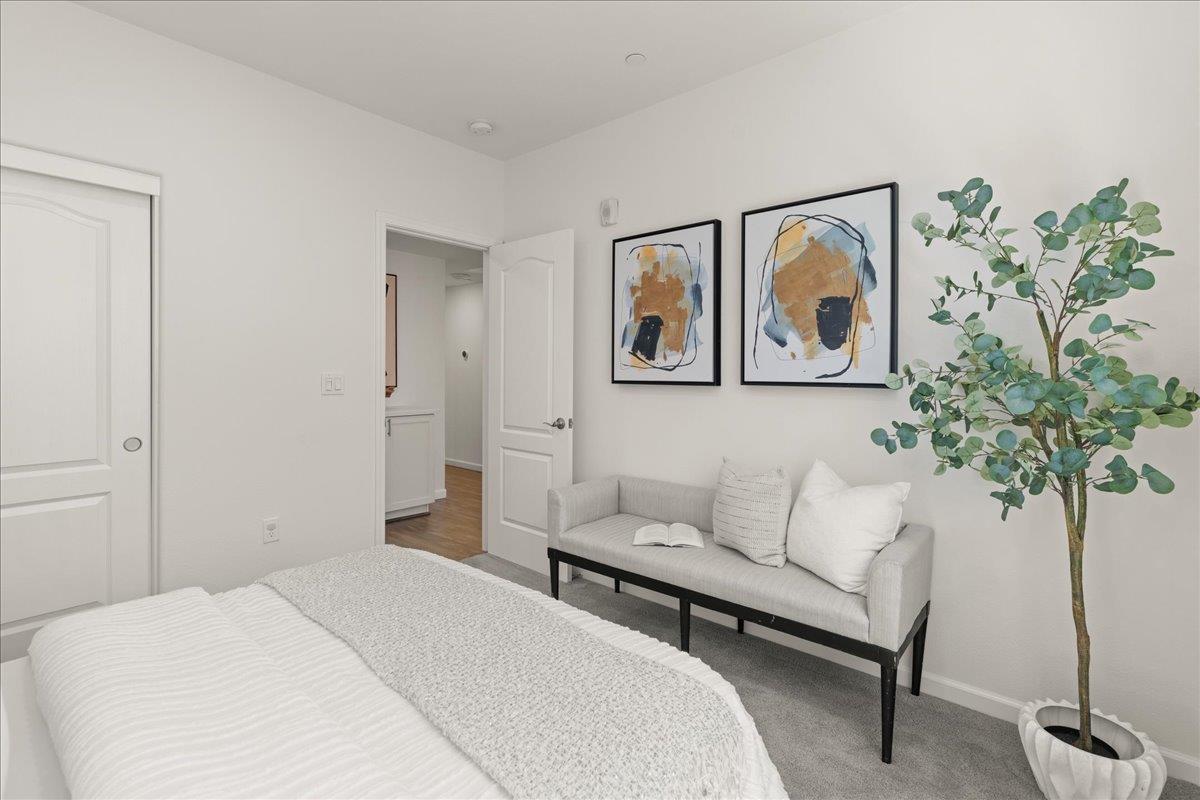
Staged bedroom with a white bed, gray sofa, abstract art, and a potted tree.
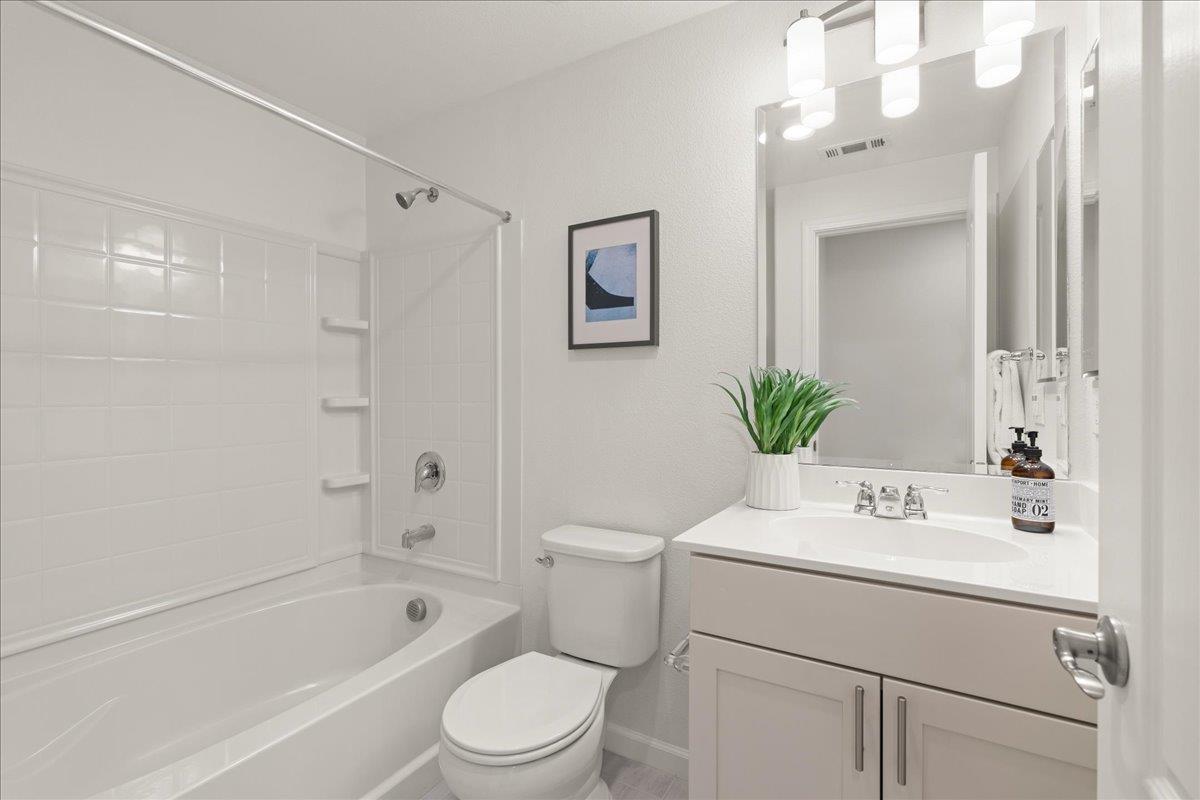
Bathroom with a white bathtub, tiled shower, toilet, and vanity topped with a potted plant.
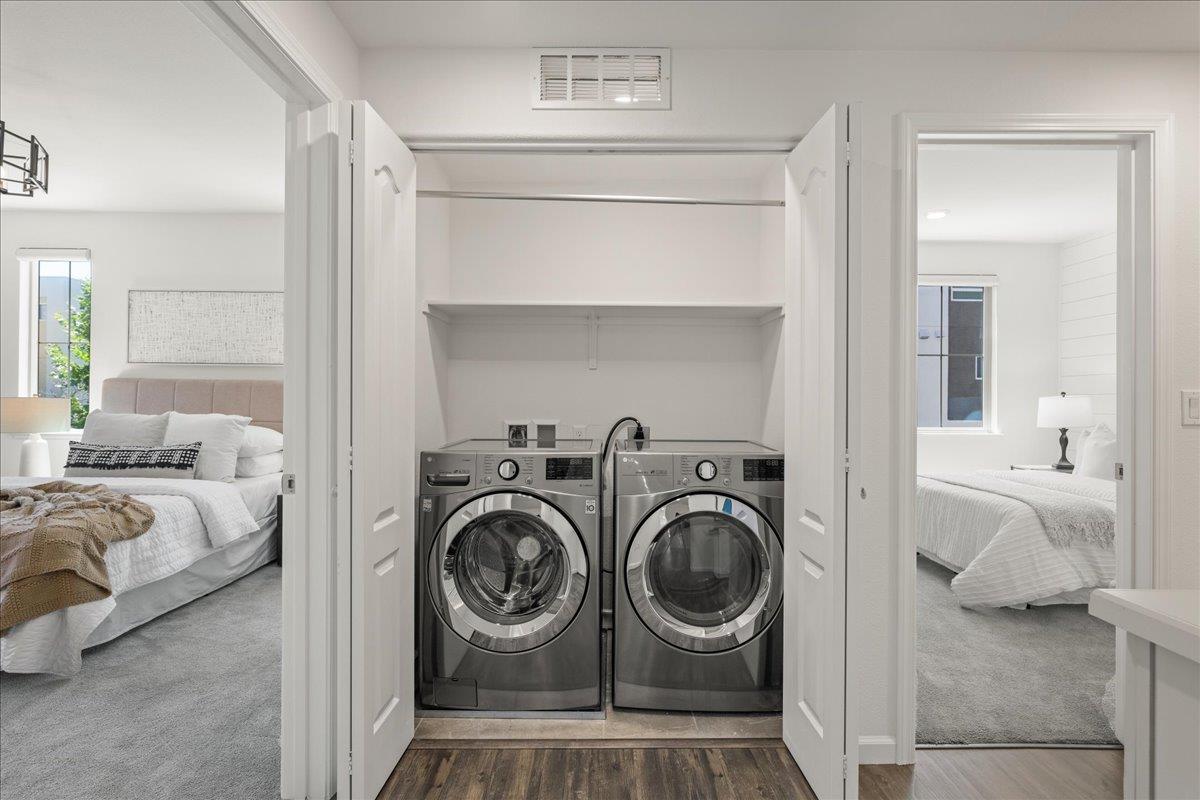
Laundry closet with front-loading washer and dryer between two furnished bedrooms.
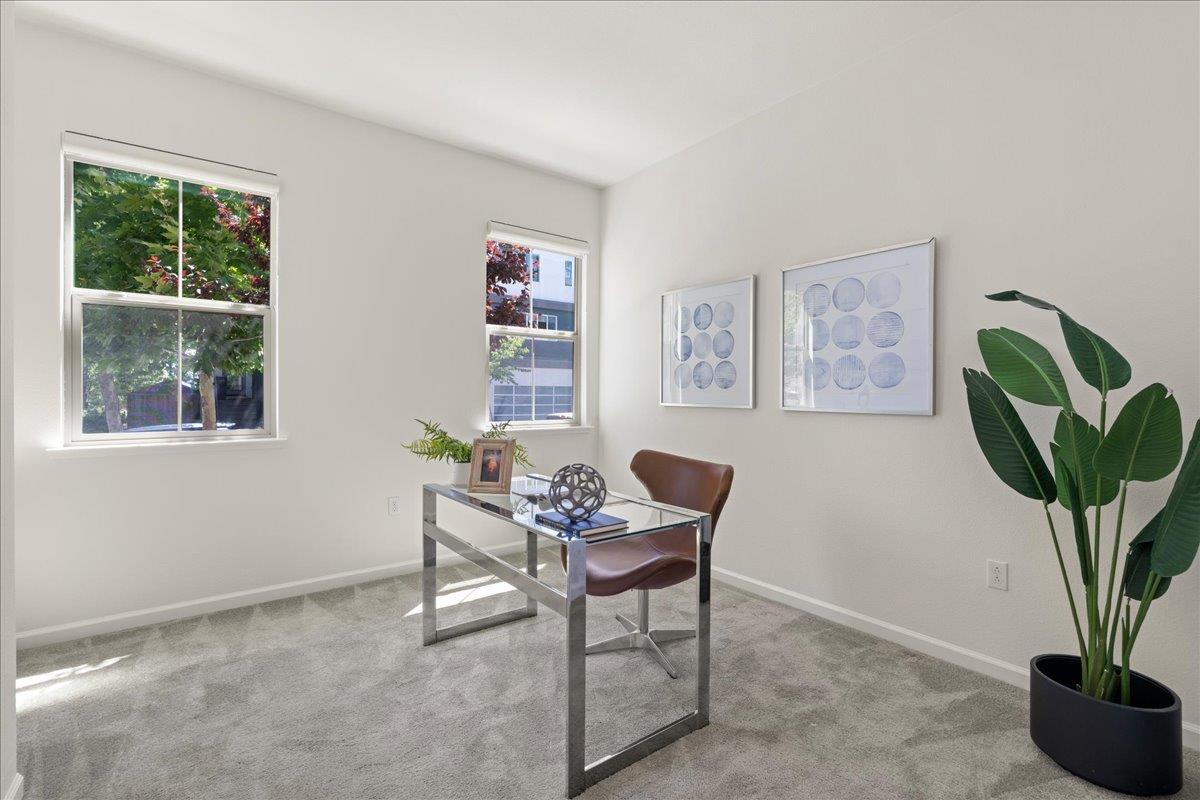
Staged home office with a glass desk, brown chair, two windows, and a large potted plant.
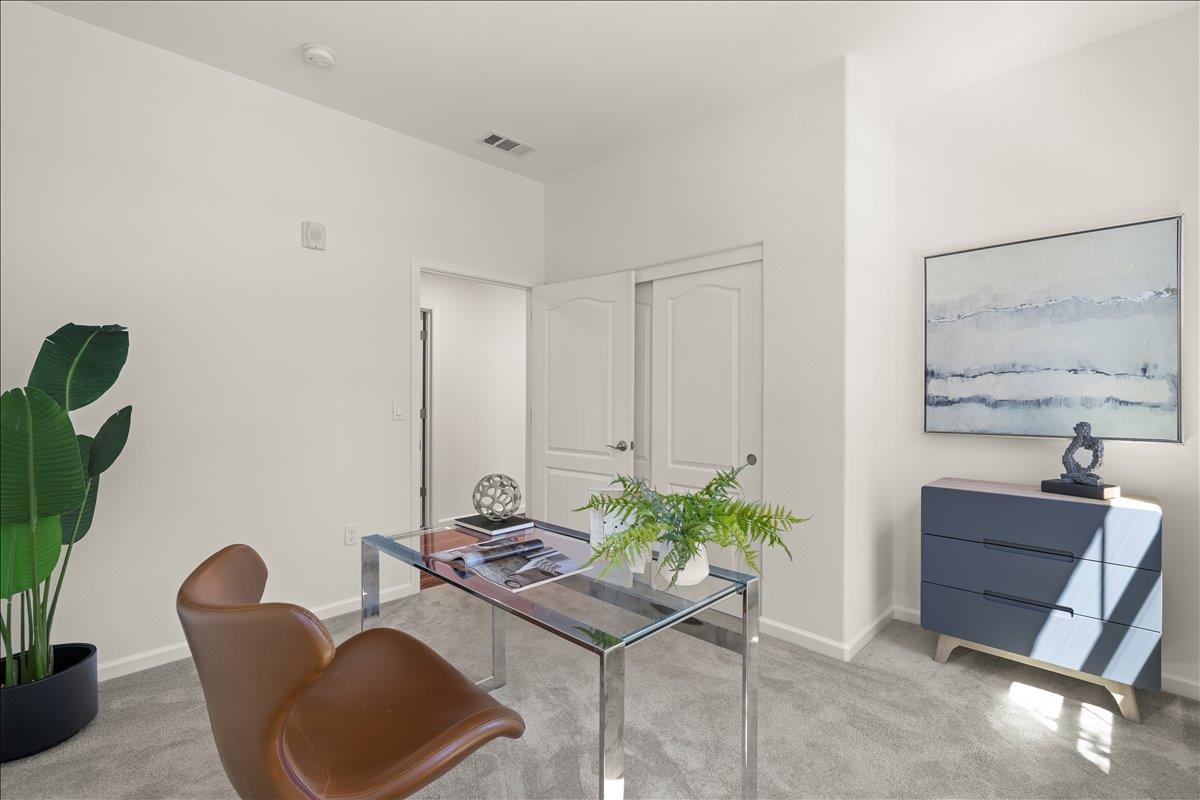
Staged home office with a glass desk, leather chair, and blue dresser.
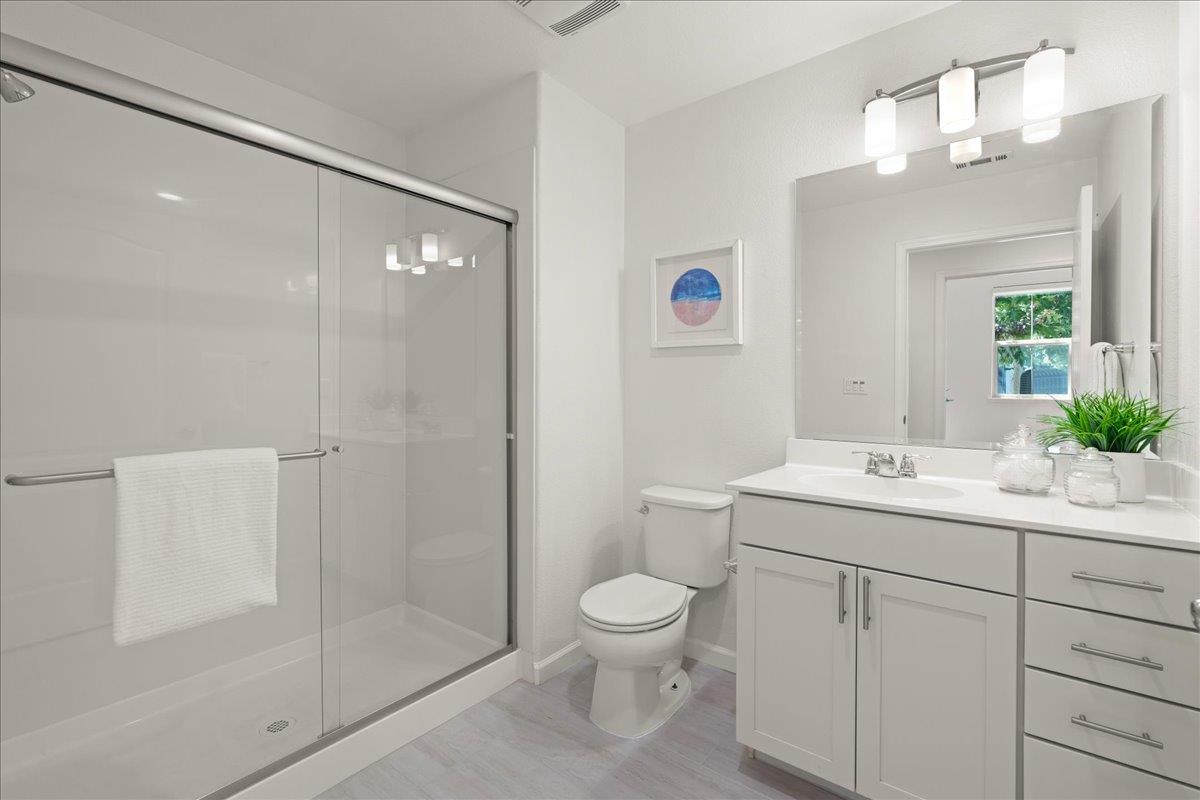
Bright bathroom with a glass shower, white vanity, and large mirror.
Townhome exterior with a stone-accented facade, covered entry, and landscaped walkway.
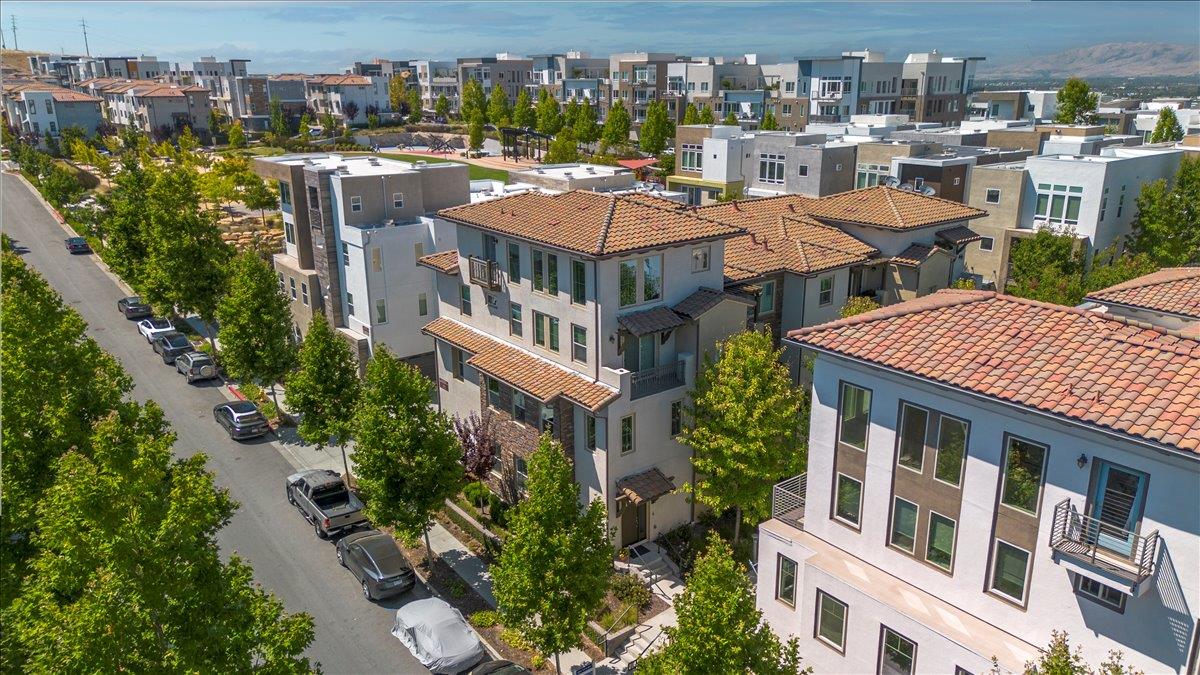
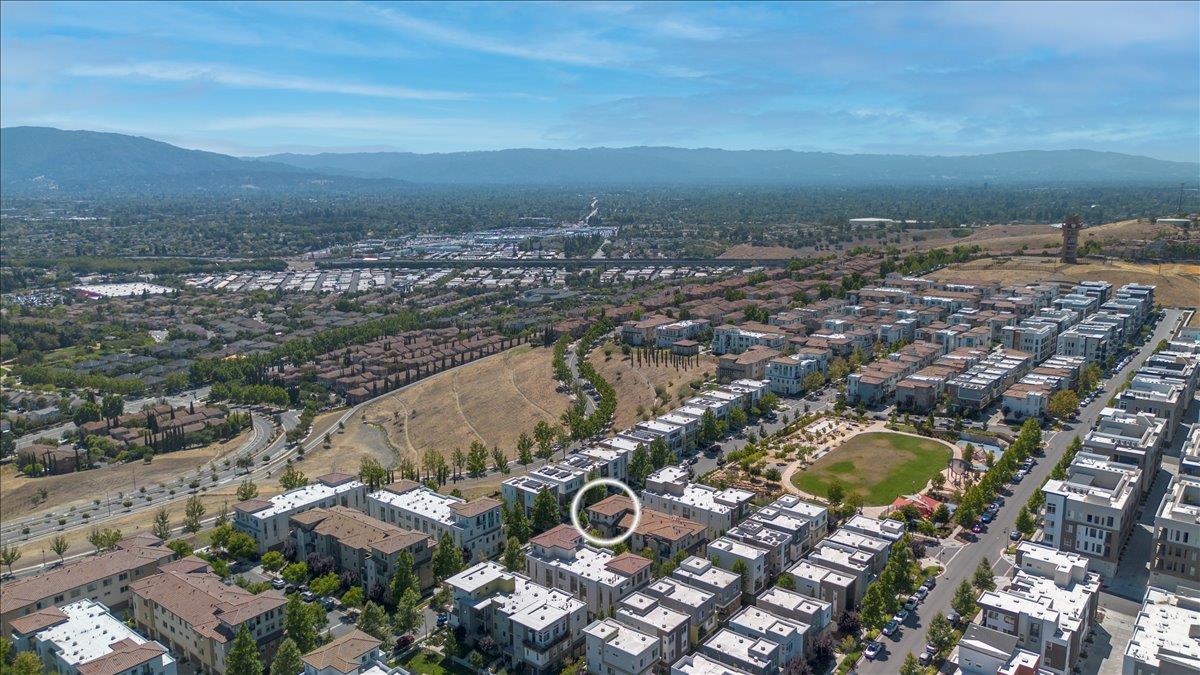
Aerial view of modern townhomes with terracotta roofs along a tree-lined street, with distant hills.
Aerial view of a townhouse with terracotta tile roofs, balconies, and nearby street parking.
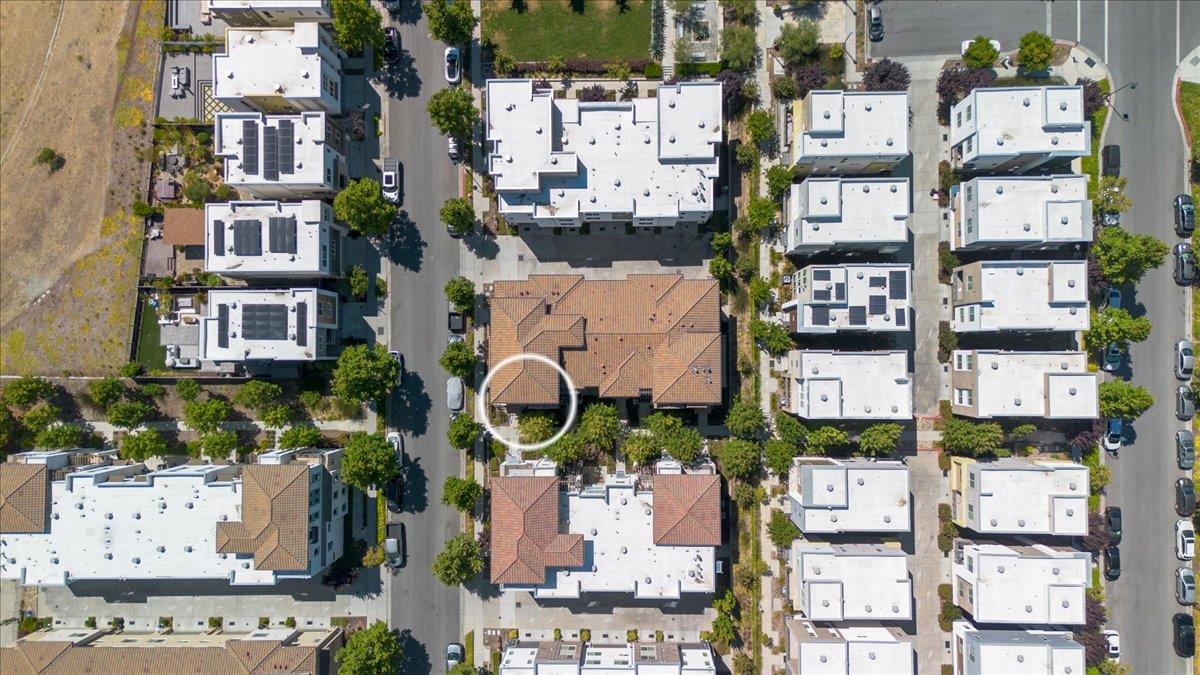
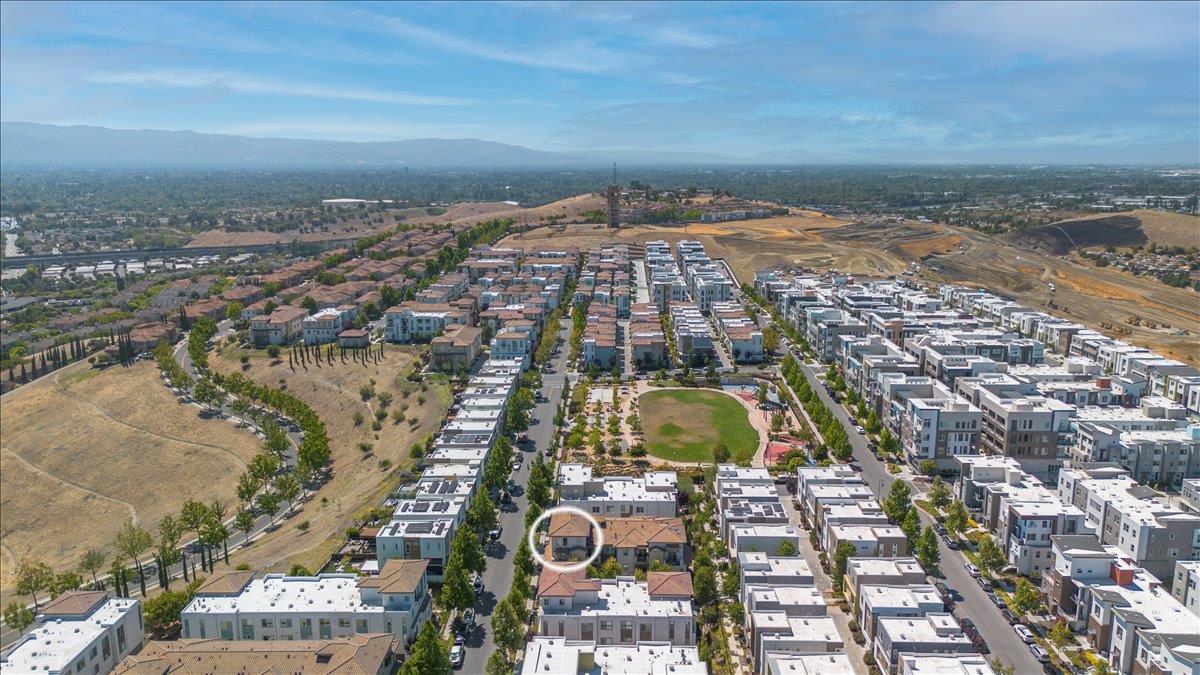
Aerial view of residential buildings, with a red-tile-roof building circled among white-roofed neighbors.
Aerial view of San Jose homes, with one building circled and mountains in the distance.
Aerial view of a residential neighborhood with one home circled and hills in the distance.
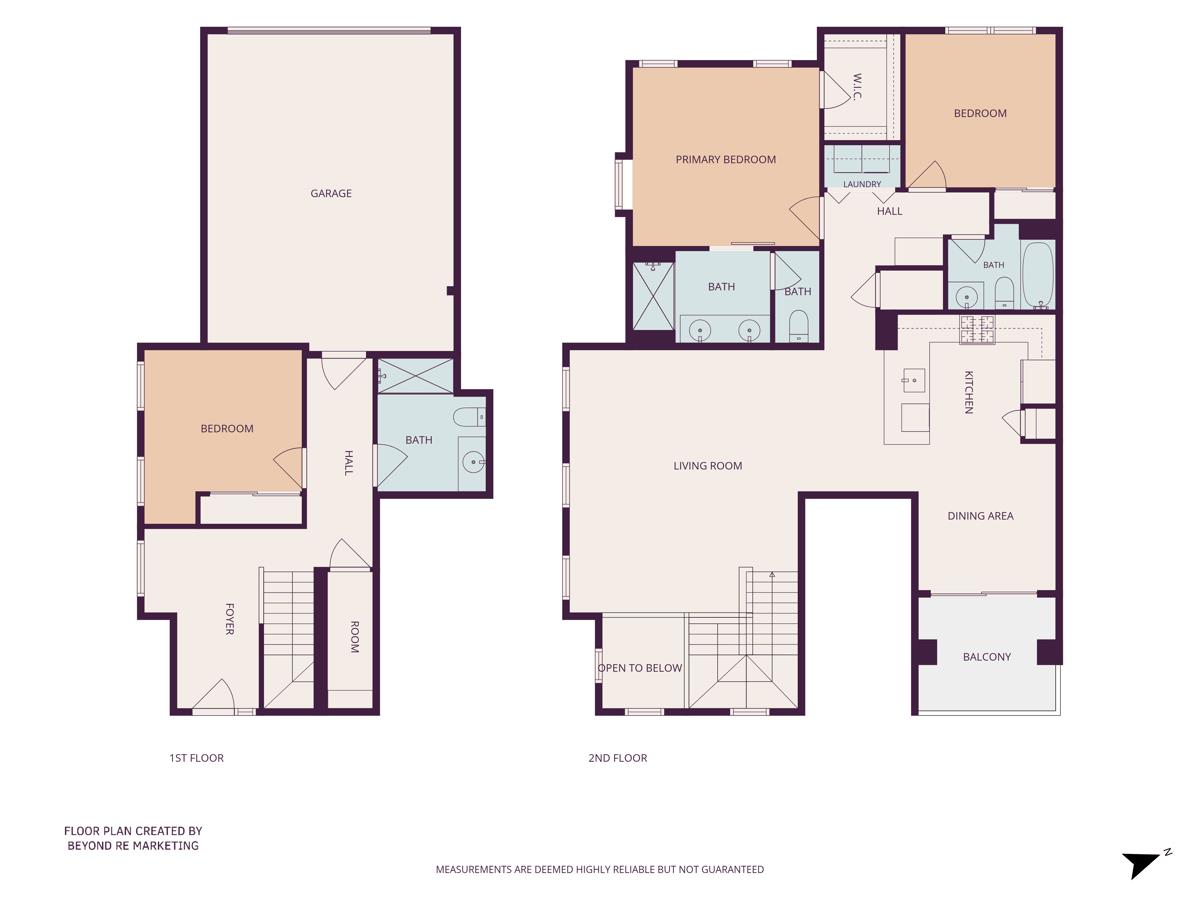
Two-level floor plan showing the garage and bedroom on the first floor, and living areas and bedrooms on the second.
VIEW PHOTOS
$998,000

223 William Manly ST 5

3 Beds 3 Baths 1,813 Sq.Ft. 903 Sq.Ft.

Description

Beautifully upgraded 3BD/3BA end unit with no shared walls below and no detail overlooked. Ground-floor bedroom and full bath offer flexible space for guests, in-laws, or a home office. Upstairs, the open-concept main level features luxury vinyl plank flooring and recessed lighting throughout.
The kitchen impresses with shaker cabinetry in a painted finish, Caesarstone counters, custom herringbone backsplash, Kohler farmhouse sink with Moen Arbor faucet, gas cooktop, and high-end appliances. Designer lighting sets the tone over the kitchen and dining area, opening to a private balcony for easy indoor-outdoor living.
Custom touches throughout: Hunter Douglas PowerView motorized shades, built-in storage bench, grasscloth accent wall, primary suite barn door, and guest room shiplap. The primary suite offers a spa-style bath, dual vanities, and a fully custom closet system.
Smart upgrades include a smart thermostat, tankless water heater, water softener, EV charging prewire, and an attached two-car garage.
Minutes to William Manly Park, the Grand Staircase, walking trails, Hwy 87/101, Costco, Safeway, Target, and major Silicon Valley employers. Move-in ready!
Share Property

Location

223 William Manly ST 5, San Jose, CA 95136

Status

For Sale

Date Sold

August 20, 2026
Multistory stucco townhouse with a small balcony, stone accents, and leafy trees along the sidewalk.

Schedule a Showing

I would love to show you my beautiful property. Please select your preferred date and time below. I will be in touch shortly to confirm your appointment.

Schedule a Showing

I would love to show you my beautiful property. Please select your preferred date and time below. I will be in touch shortly to confirm your appointment.
Thank you for your interest in 223 William Manly ST 5, San Jose, CA 95136. We are reviewing your request and will be in touch shortly!

Suzanne Freeze-Manning

Suzanne Freeze-Manning

TITLE

Realtor®

San Jose

Multistory stucco townhouse with a small balcony, stone accents, and leafy trees along the sidewalk.

360 Virtual Tour

Take a tour of this property

Property Amenities

Interior
Laundry room Inside
Appliances Dishwasher, Exhaust Fan, Garbage Disposal, Microwave, Oven Electric, Oven Self Cleaning, Refrigerator, Washer Dryer
Flooring Carpet, Other, Tile
Total Bedrooms: 3
Full Bathrooms: 3
Other Interior Features High Ceiling, Vaulted Ceiling, Walkin Closet
Area & Lot
Total area 1,813 Sq.Ft.
Lot Area 903 Sq.Ft.
Living area 1,813 Sq.Ft.
MLS® ID ML82053797
Year Built 2017
School District EastSideUnionHigh
Type Condo
Status For Sale
Exterior
Stories 2
Air conditioning Central Forced Air
Heat type Central Forced Air_Gas
Water Source Public
Garage Space 2.0
Sewer Public Sewer
Parking Attached Garage, On Street
Lot Features Grade Mostly Level
Roof Tile
Utilities Public Utilities, Water Public
Finance
Sales Price $998,000
HOA Fees $394 monthly

Mortgage Calculator

Estimate your monthly mortgage payment, including the principal and interest, property taxes, and HOA. Adjust the values to generate a more accurate rate.
All estimates are provided for informational purposes only. Actual amounts may vary.
$0,000 Your Payment 20 15 65
$0,000 Your Payment

Work With Suzanne

Communication is the key to client satisfaction and I work hard to ensure all questions are answered and needs met. Purchasing or selling a home is one of life's biggest investments and can be one of life's most satisfying rewards. My commitment to be with you every step of the way will ensure a smooth, efficient and successful experience.