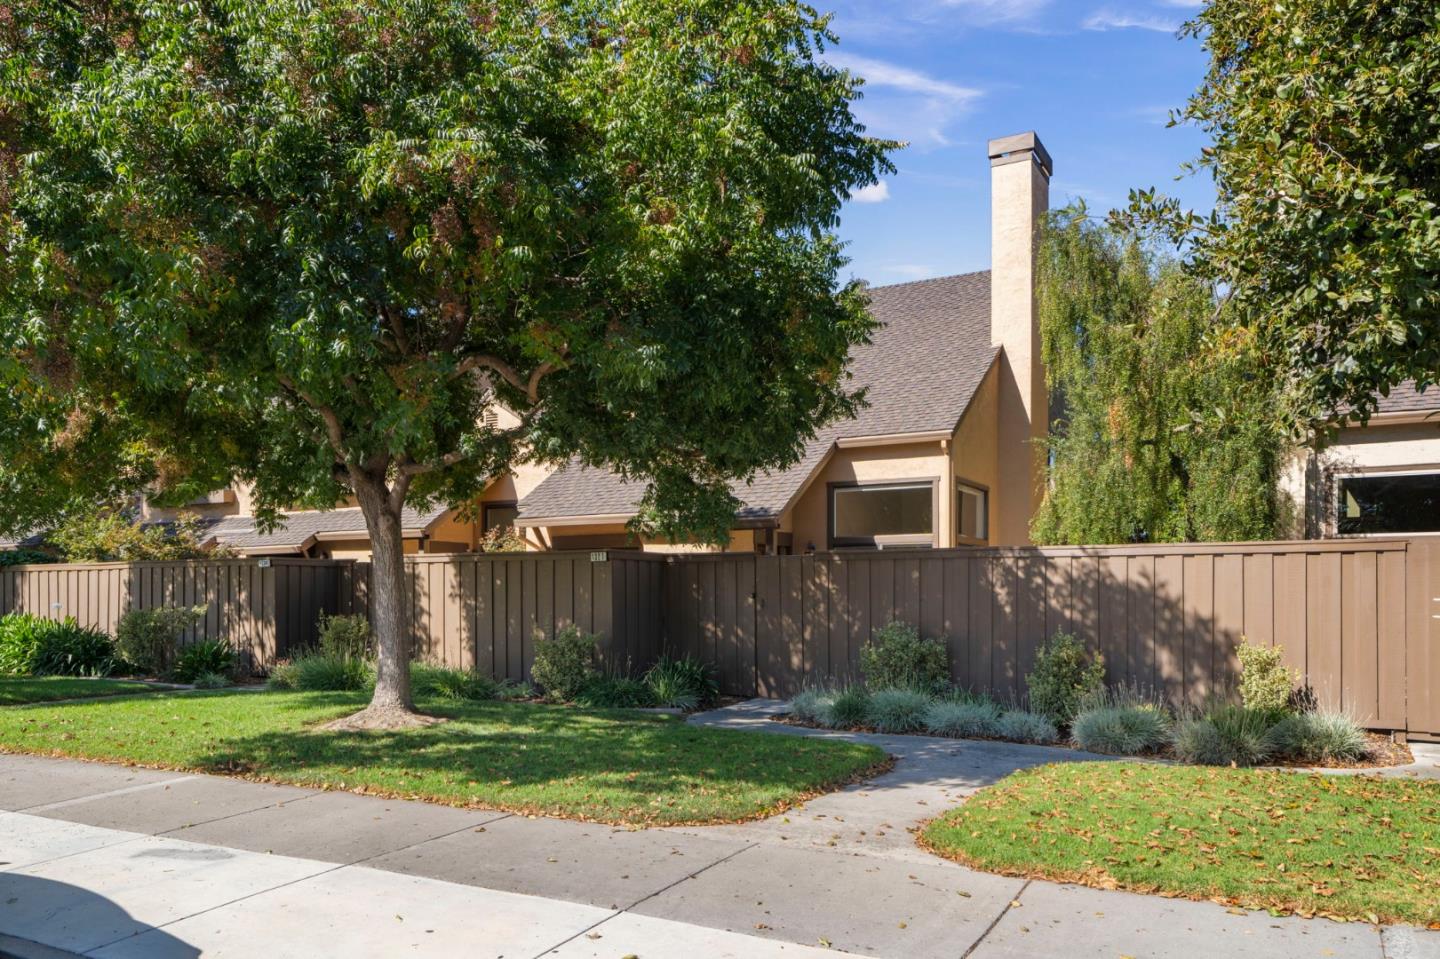
Tan home with a tall chimney behind a brown fence and mature trees.
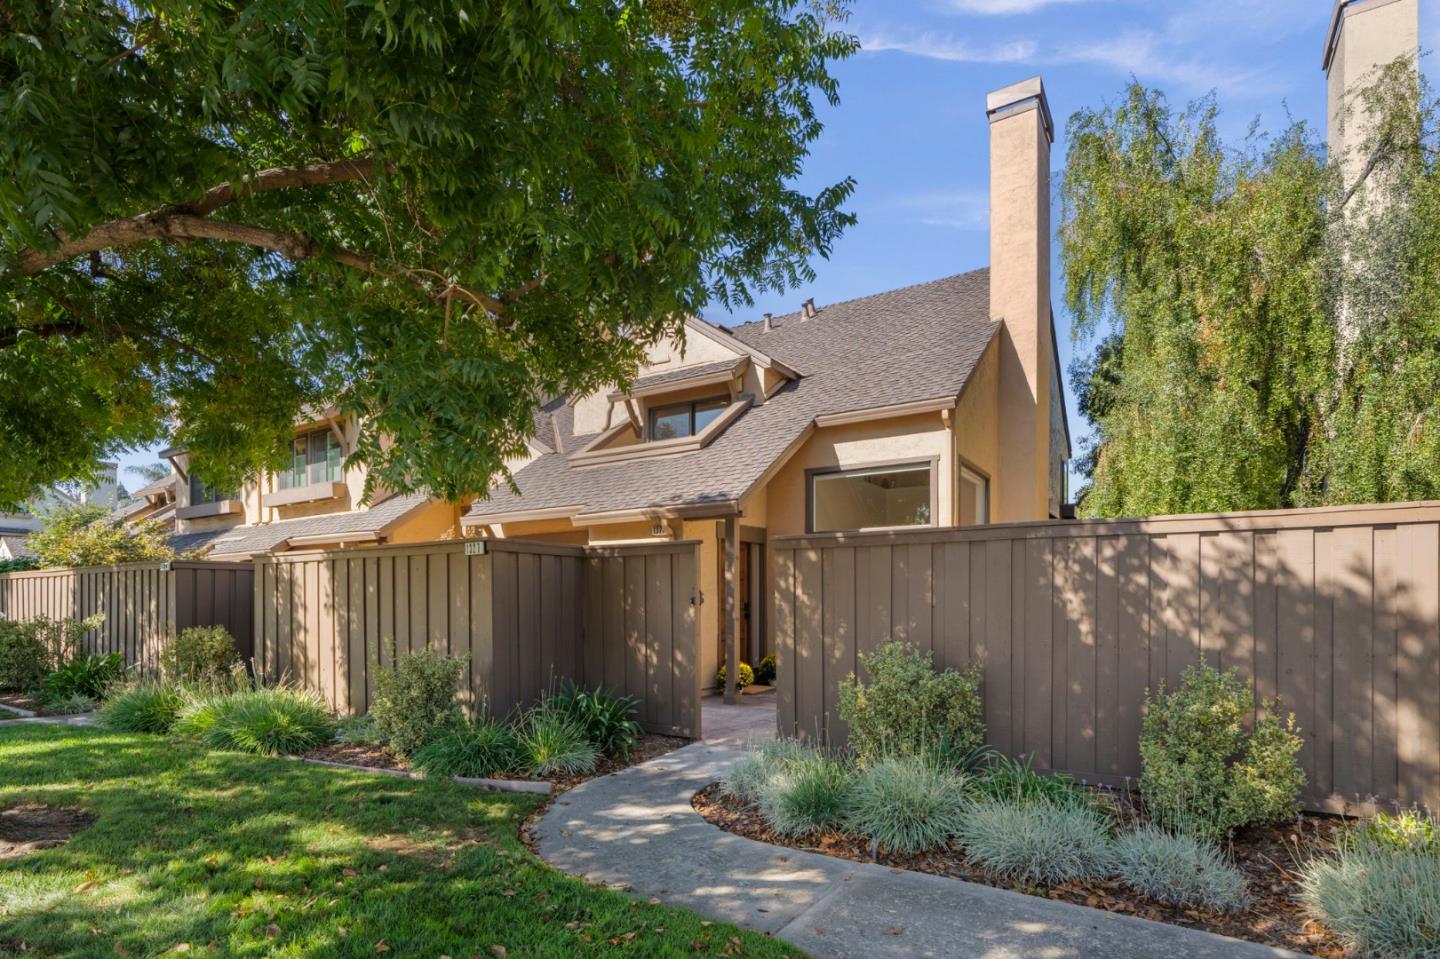
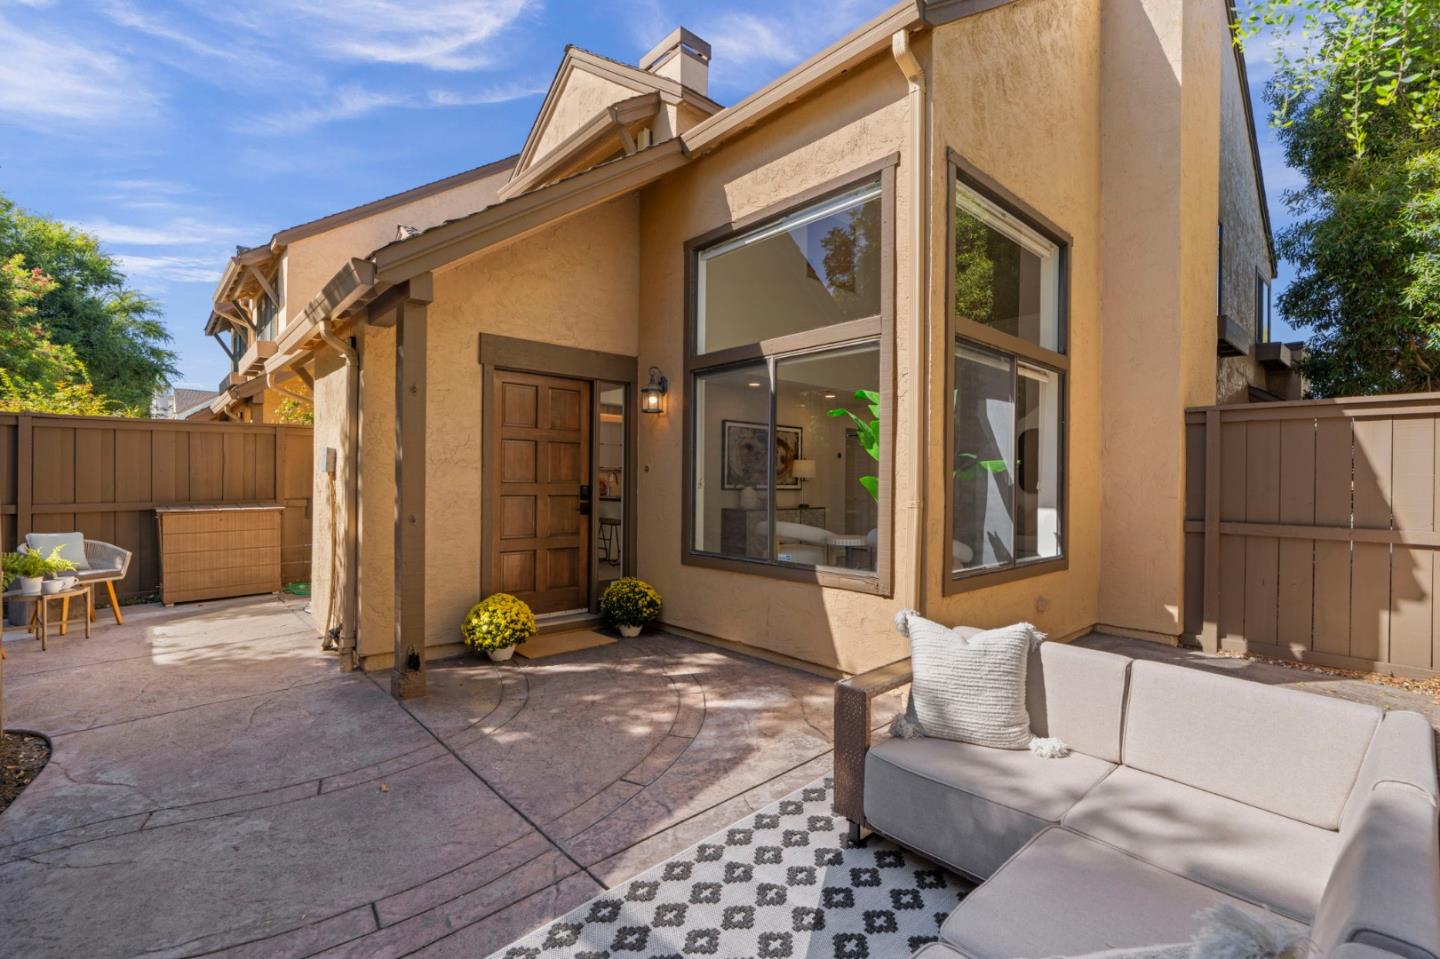
Tan multi-level home behind a brown fence, with a curved walkway and landscaped yard.
Furnished courtyard patio with a tan stucco home, tall windows, and outdoor sectional seating.
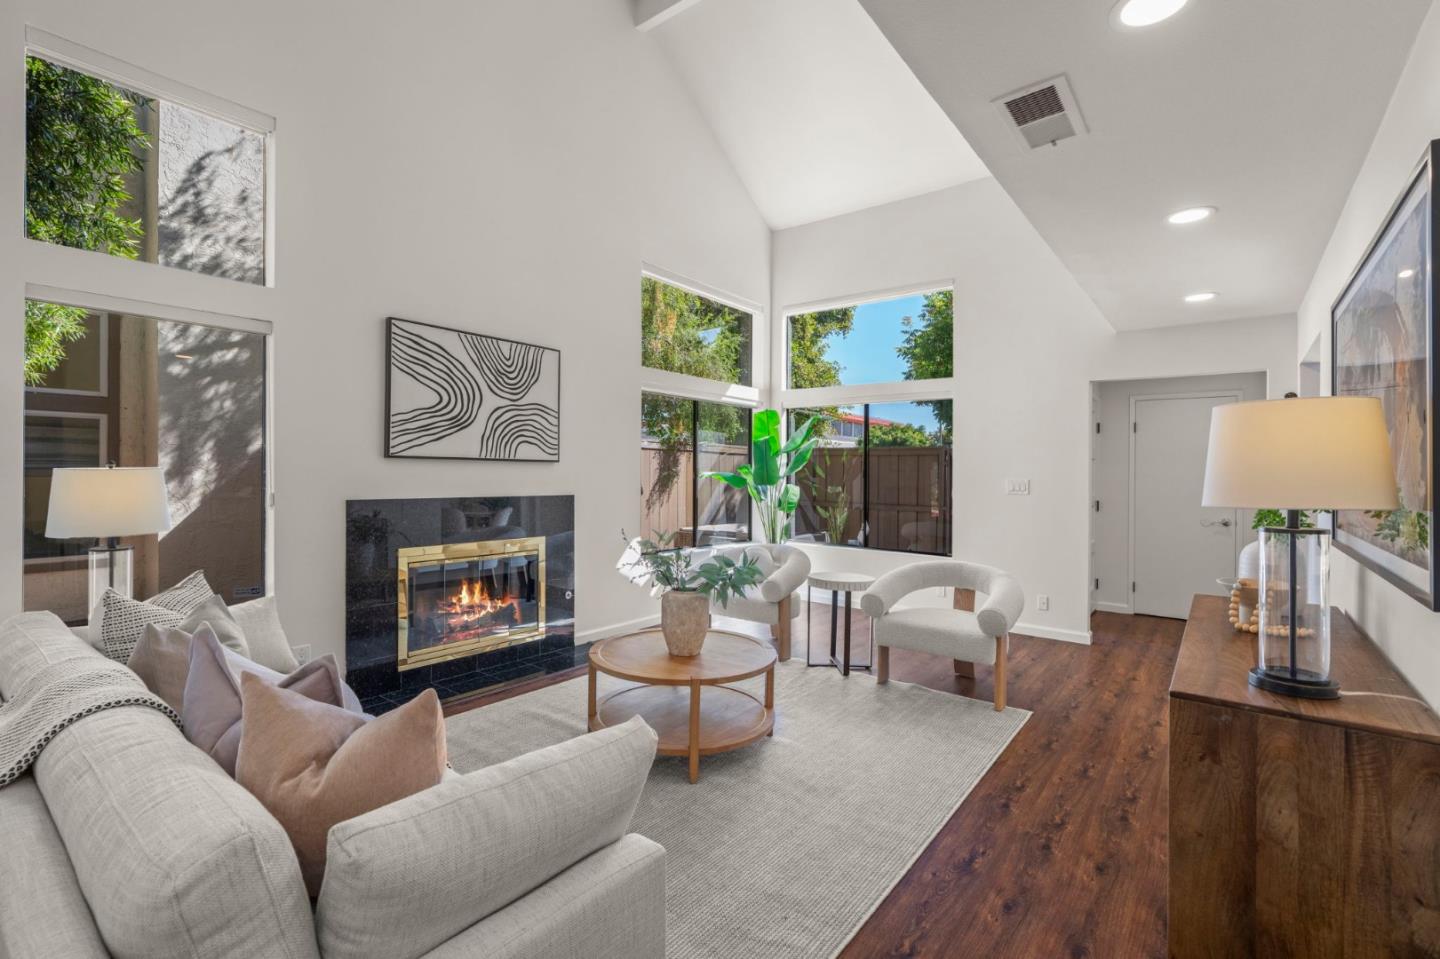
Vaulted living room with a lit fireplace, tall windows, and neutral seating.
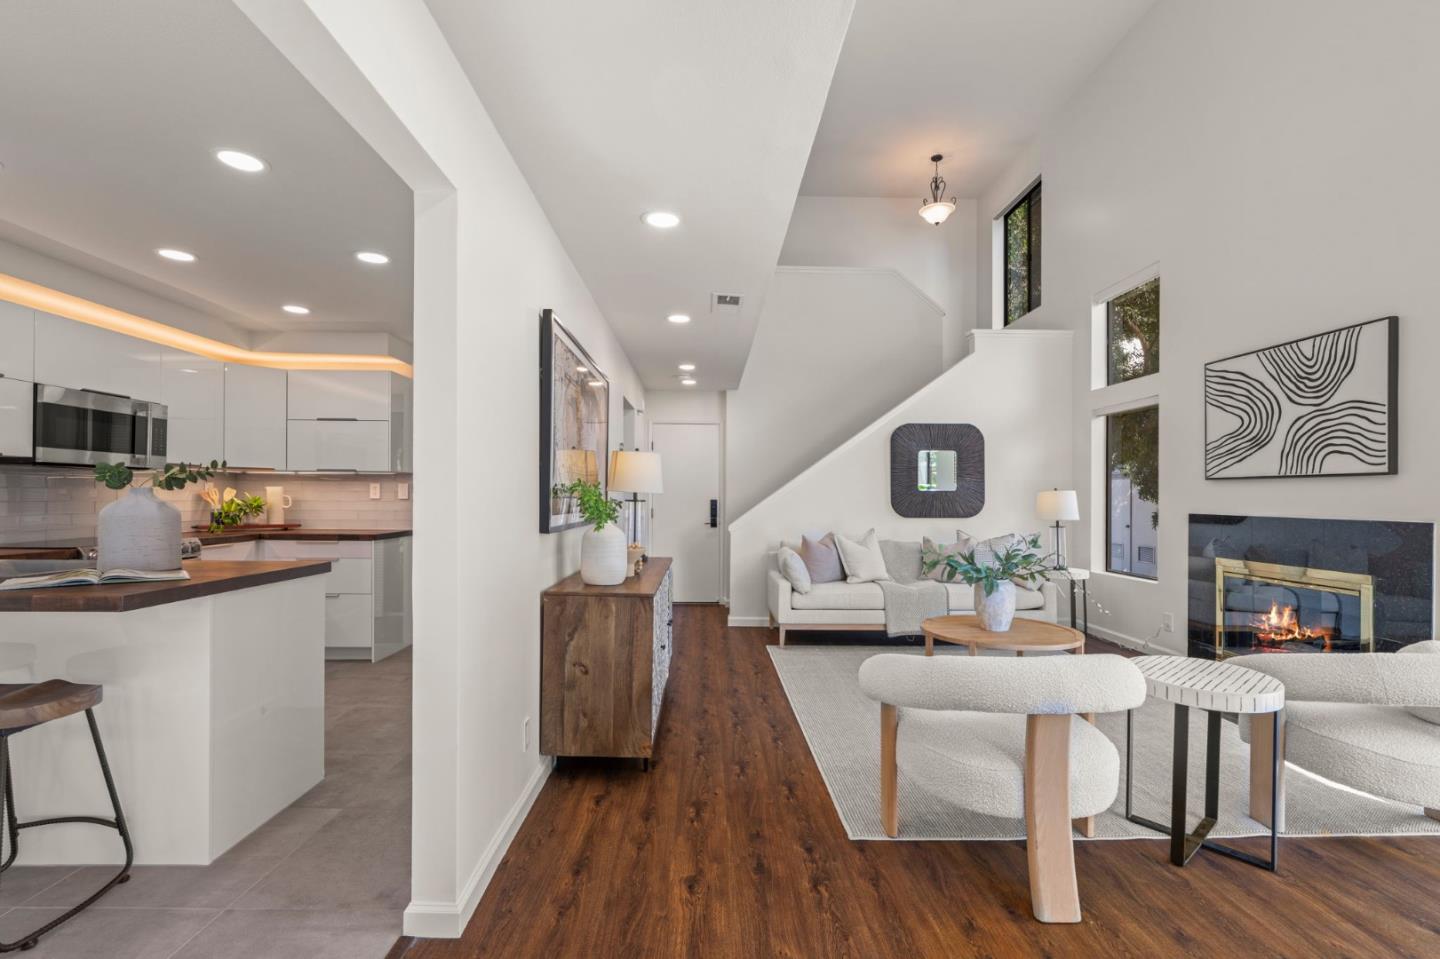
Open-plan living room and kitchen with high ceilings, hardwood floors, and a fireplace.
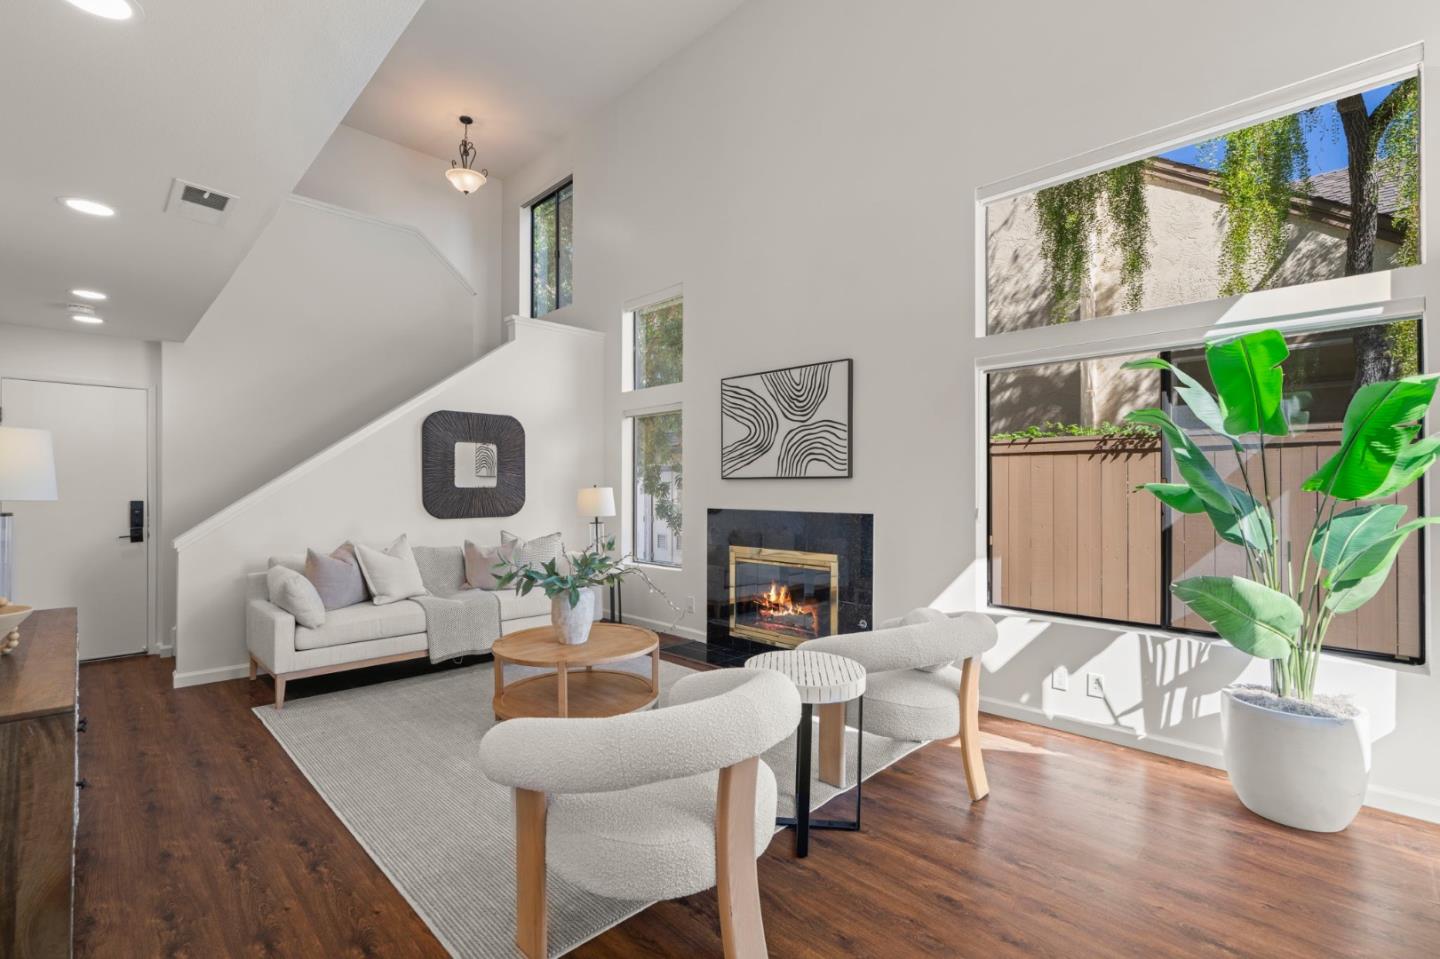
Staged living room with vaulted ceiling, fireplace, large windows, and neutral seating.
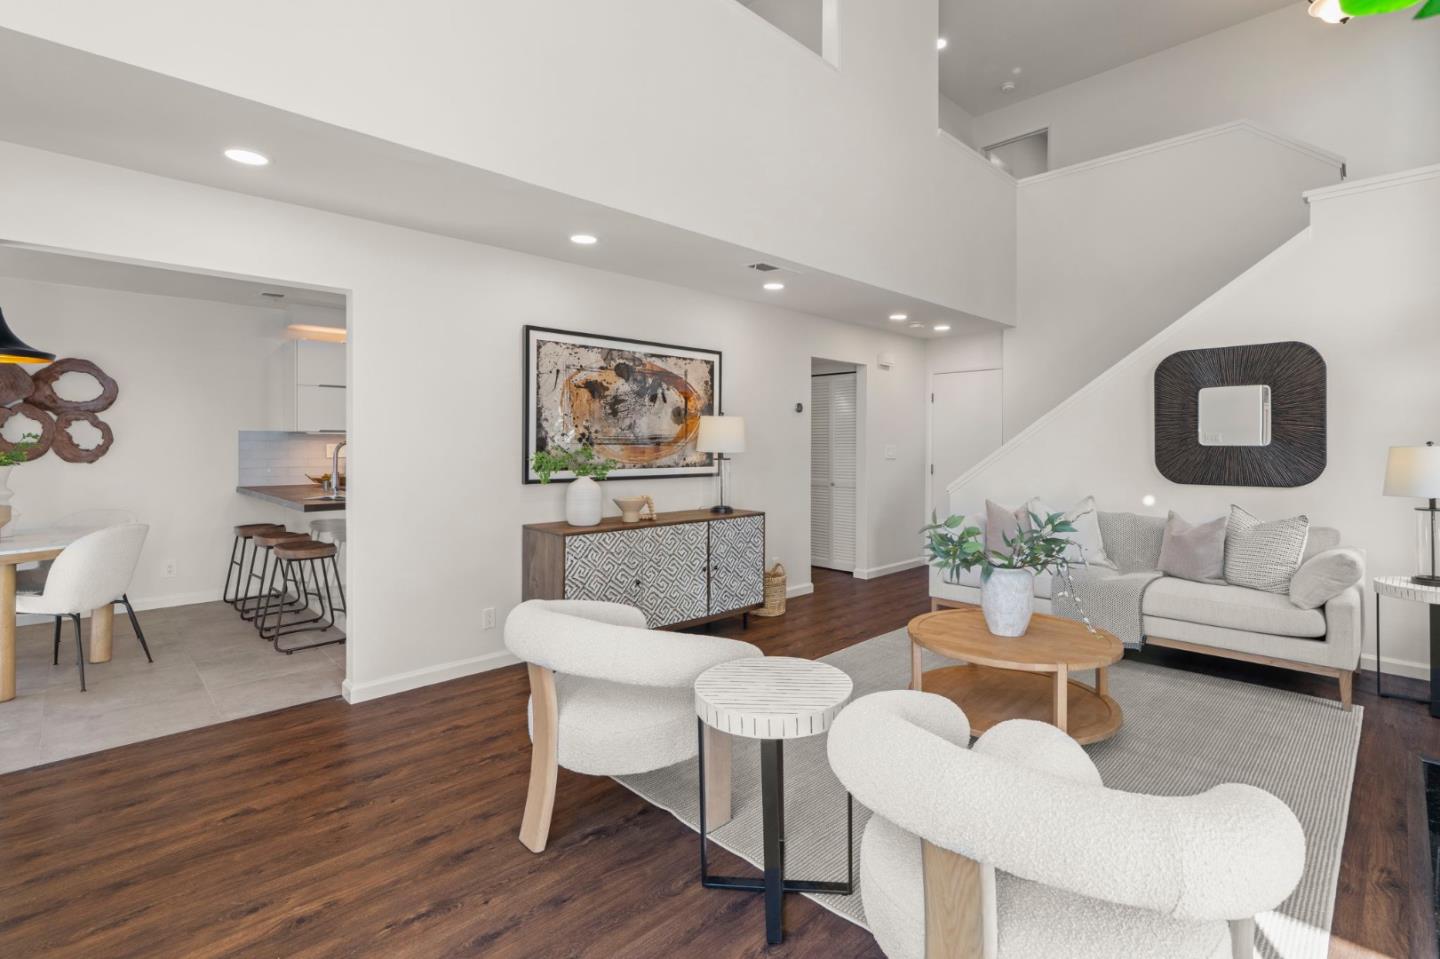
Staged living room with tall ceilings, dark wood floors, and an adjoining dining area.
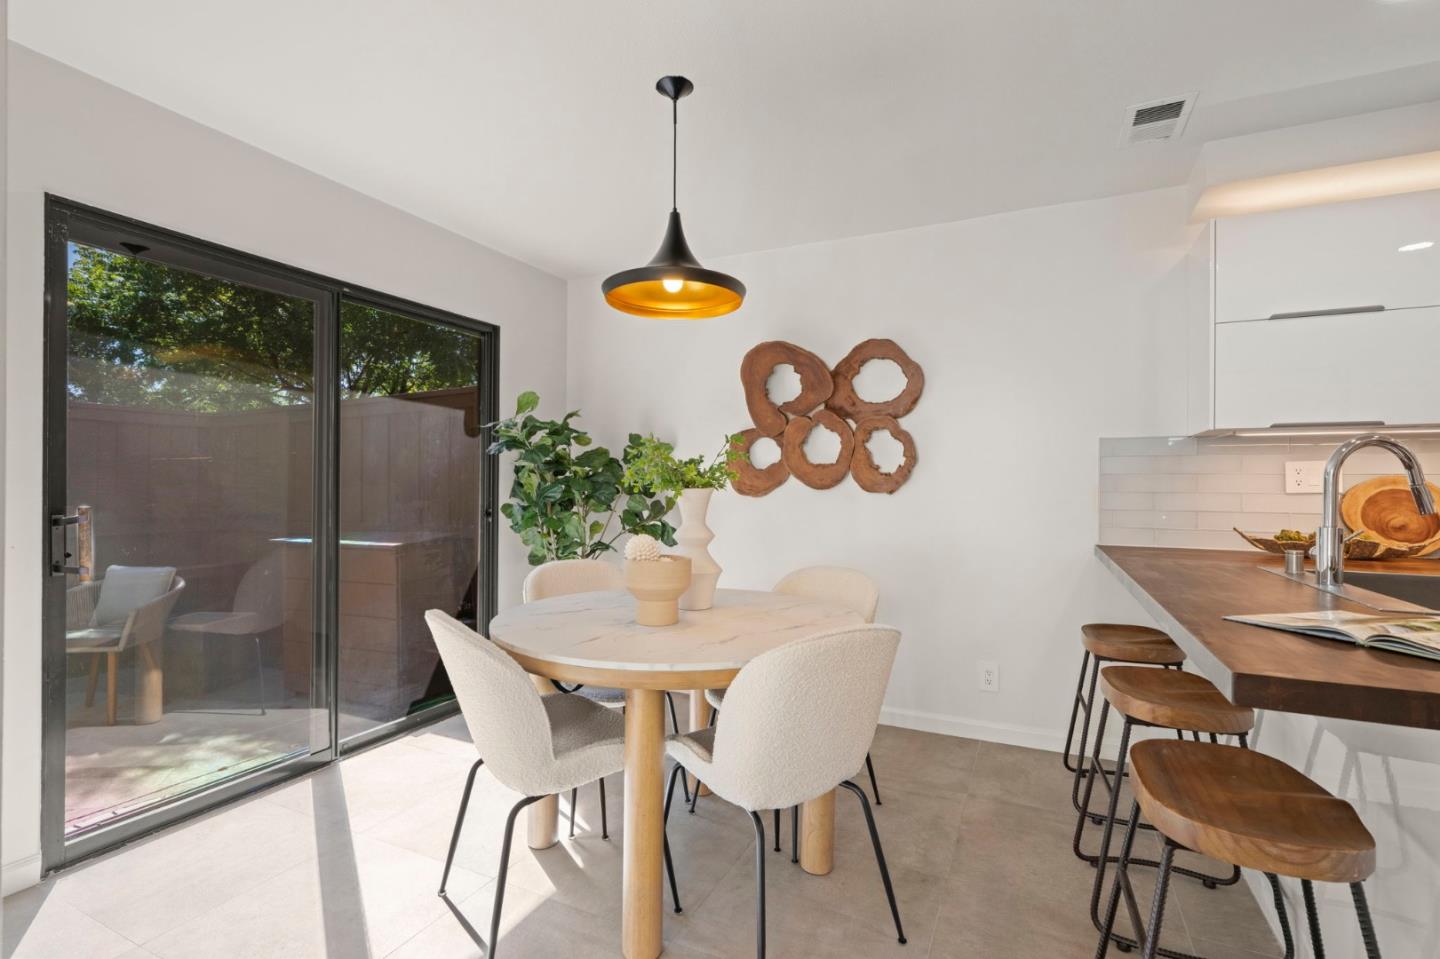
Dining area beside sliding glass doors, with a round table and wood-topped kitchen island.
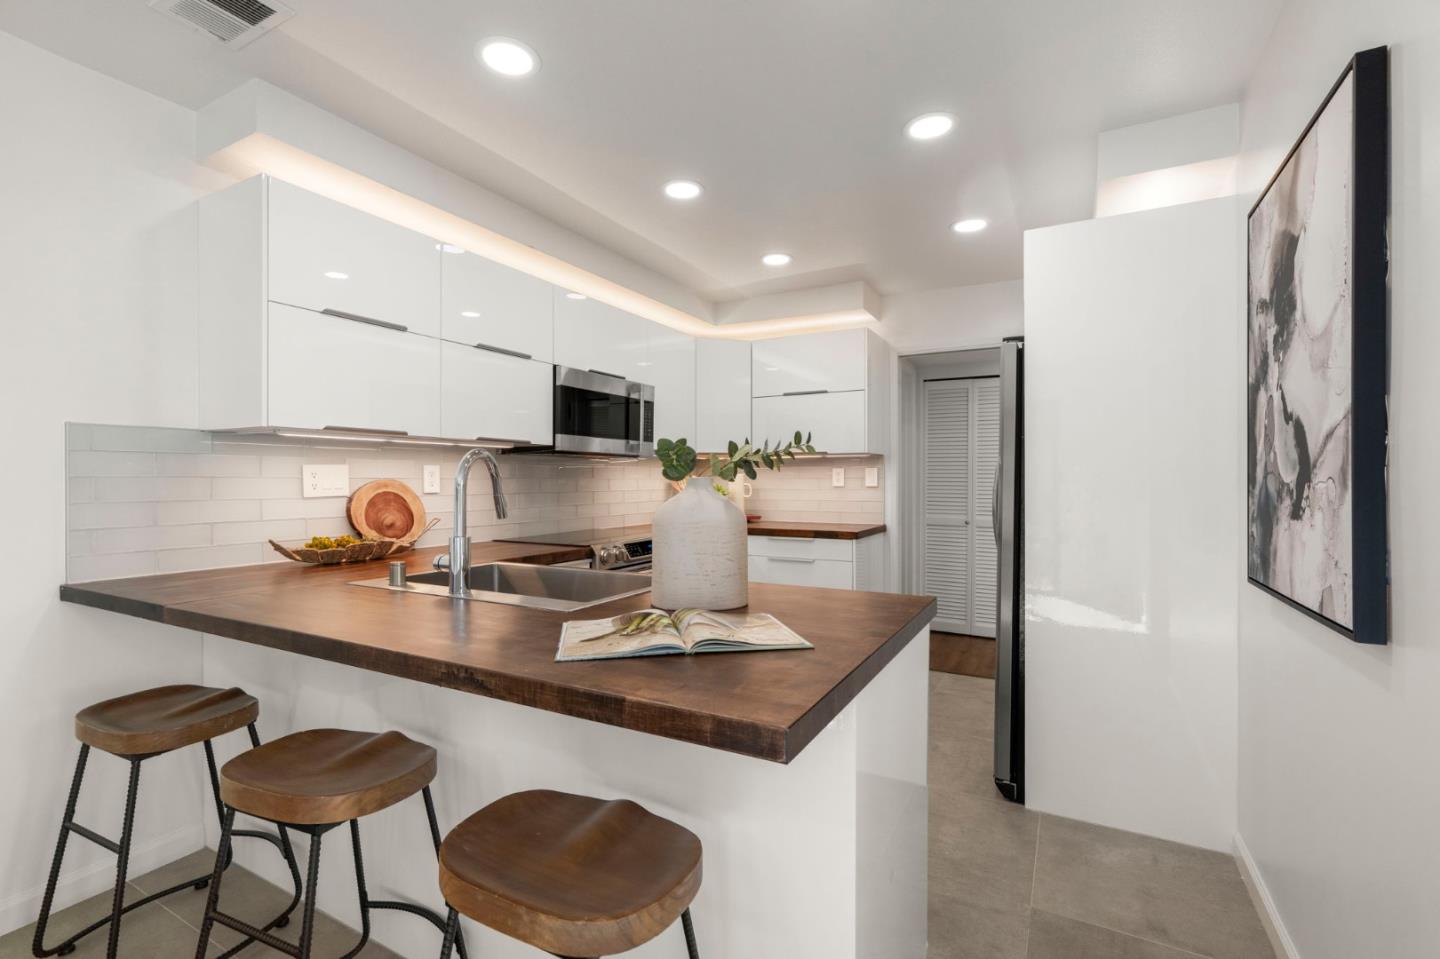
Modern white kitchen with a dark wood peninsula, three stools, and stainless-steel appliances.
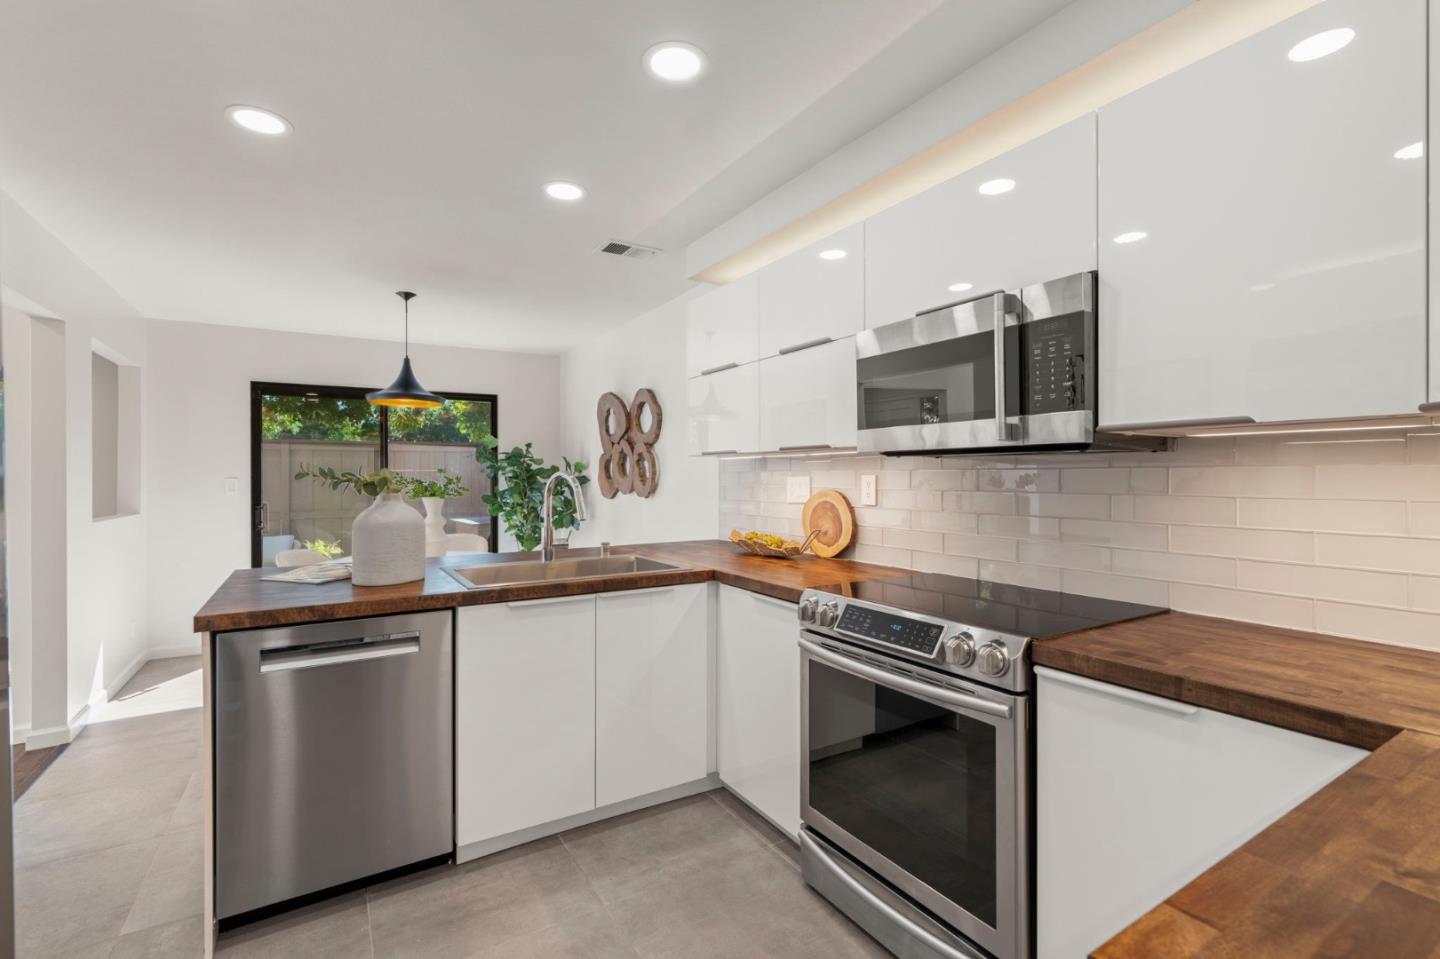
Modern kitchen with white cabinets, dark wood counters, and stainless steel appliances.
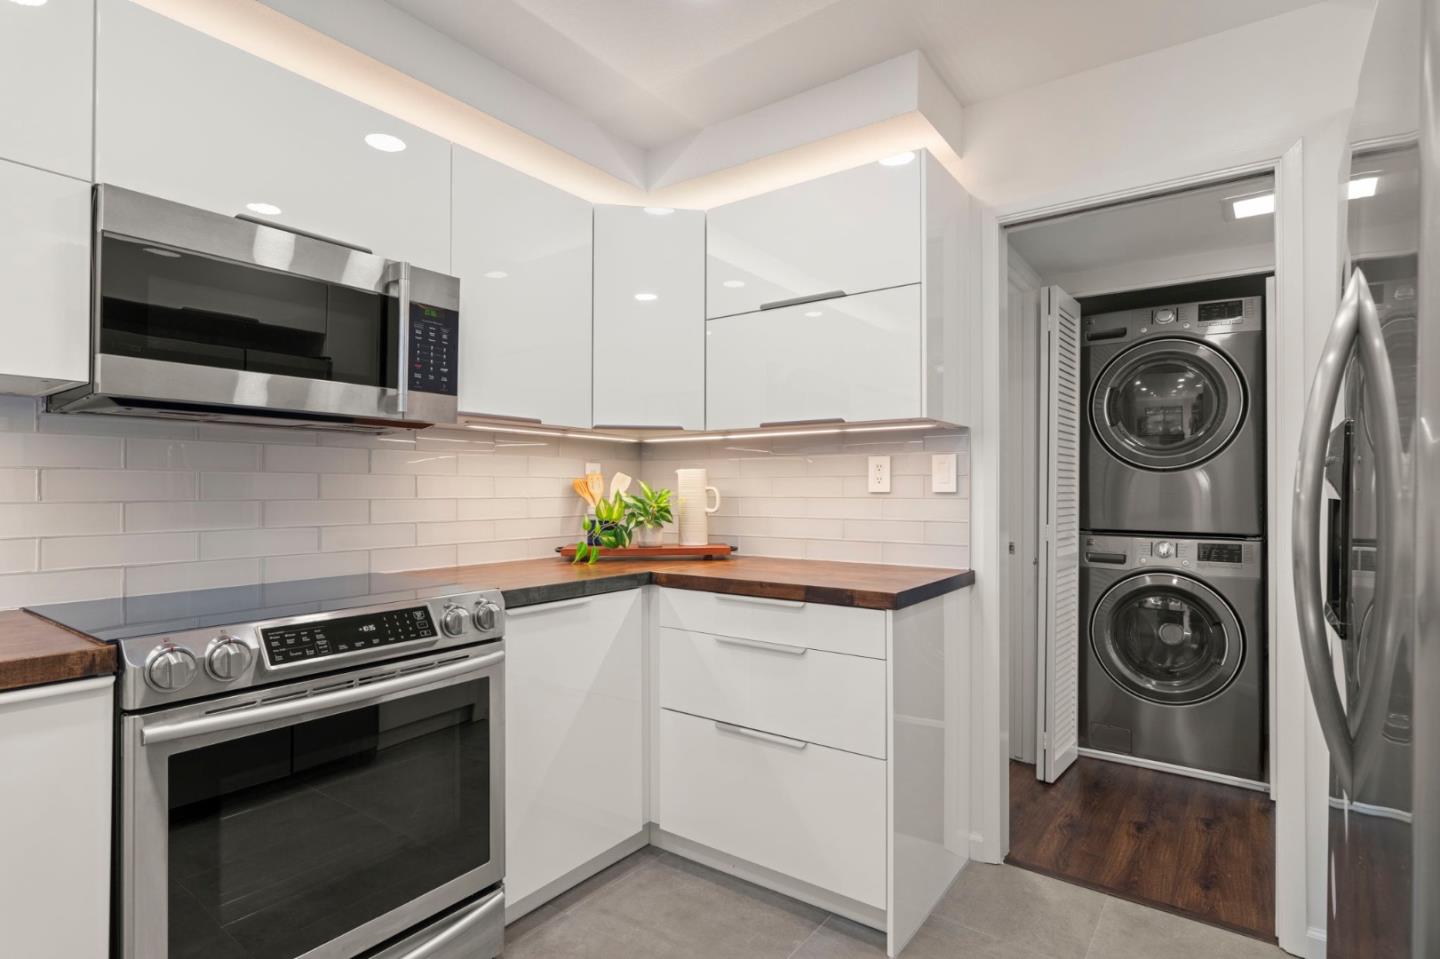
Kitchen with glossy white cabinets, dark wood countertops, and a stacked washer and dryer.
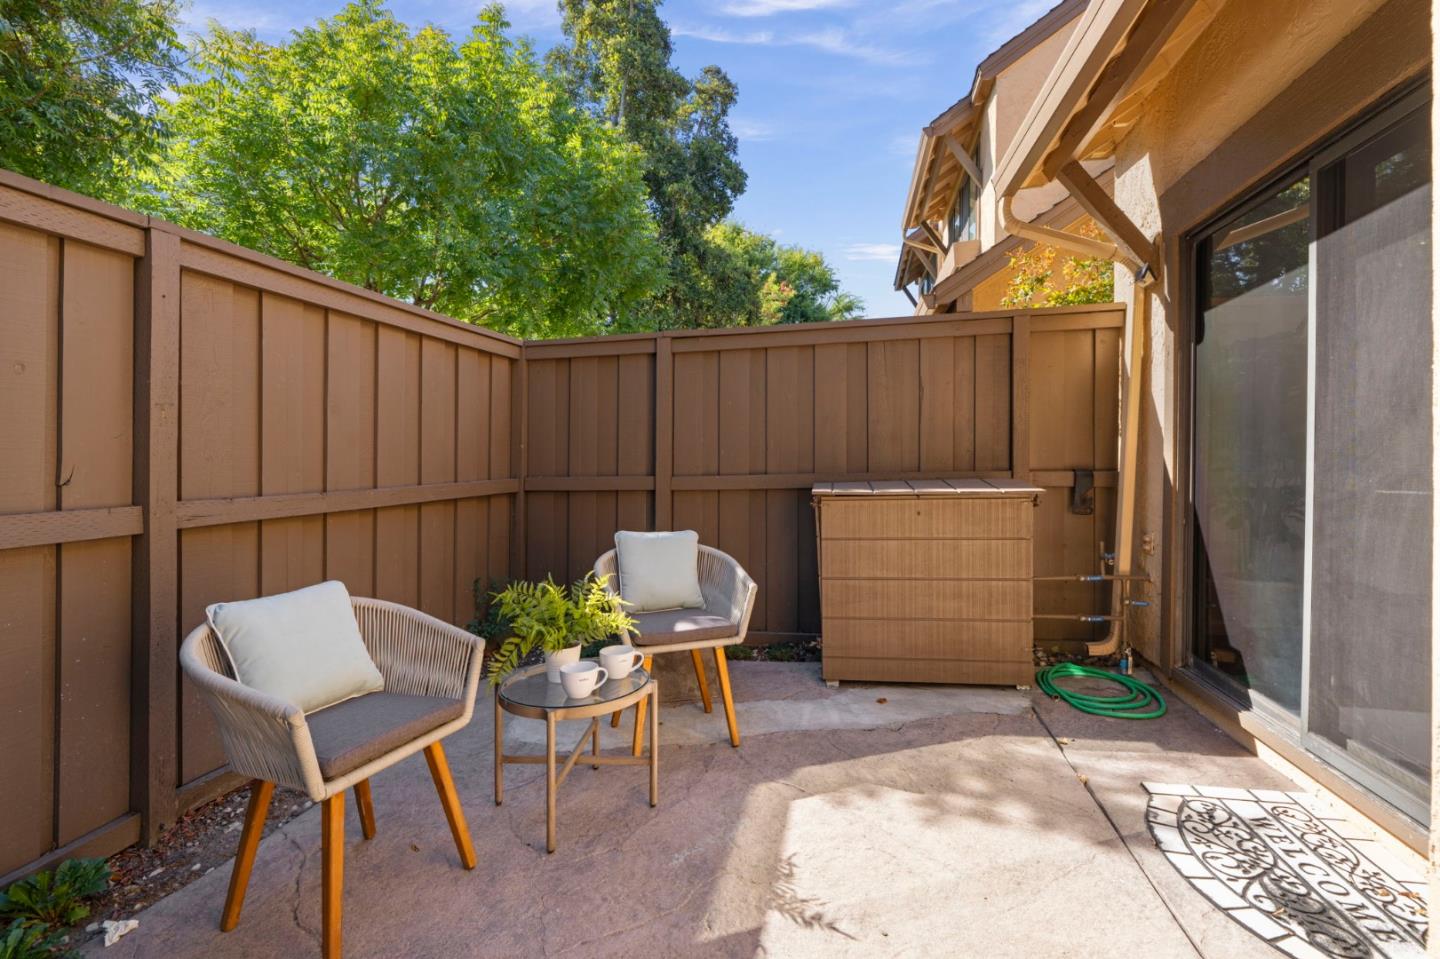
Private fenced patio with two cushioned chairs, a small table, and a sliding glass door.
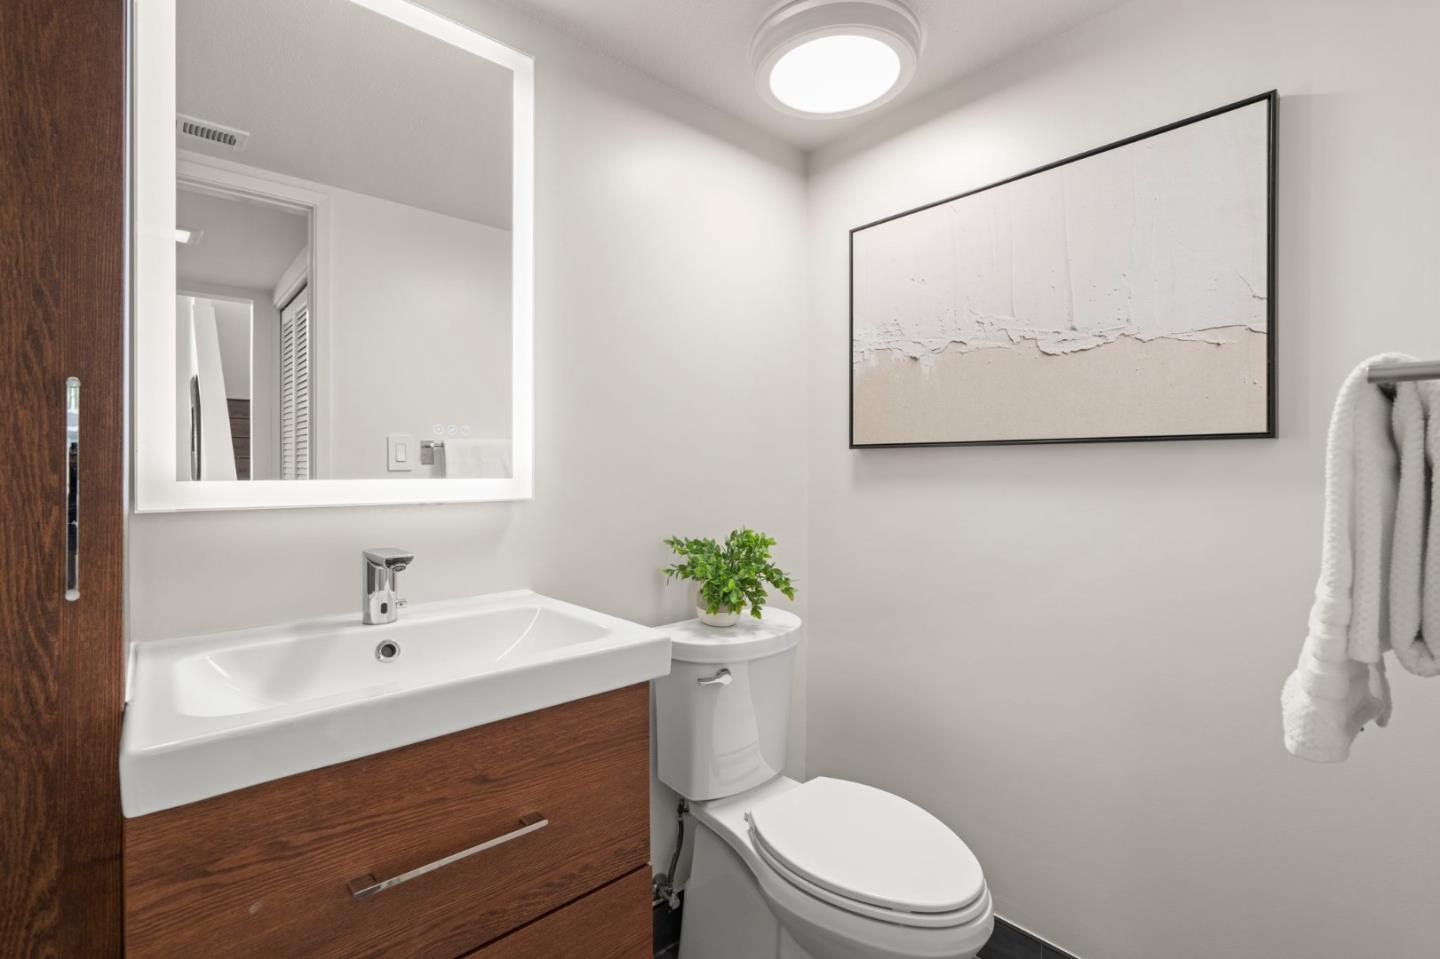
Bathroom with a wood vanity, white sink and toilet, framed artwork, and a small potted plant.
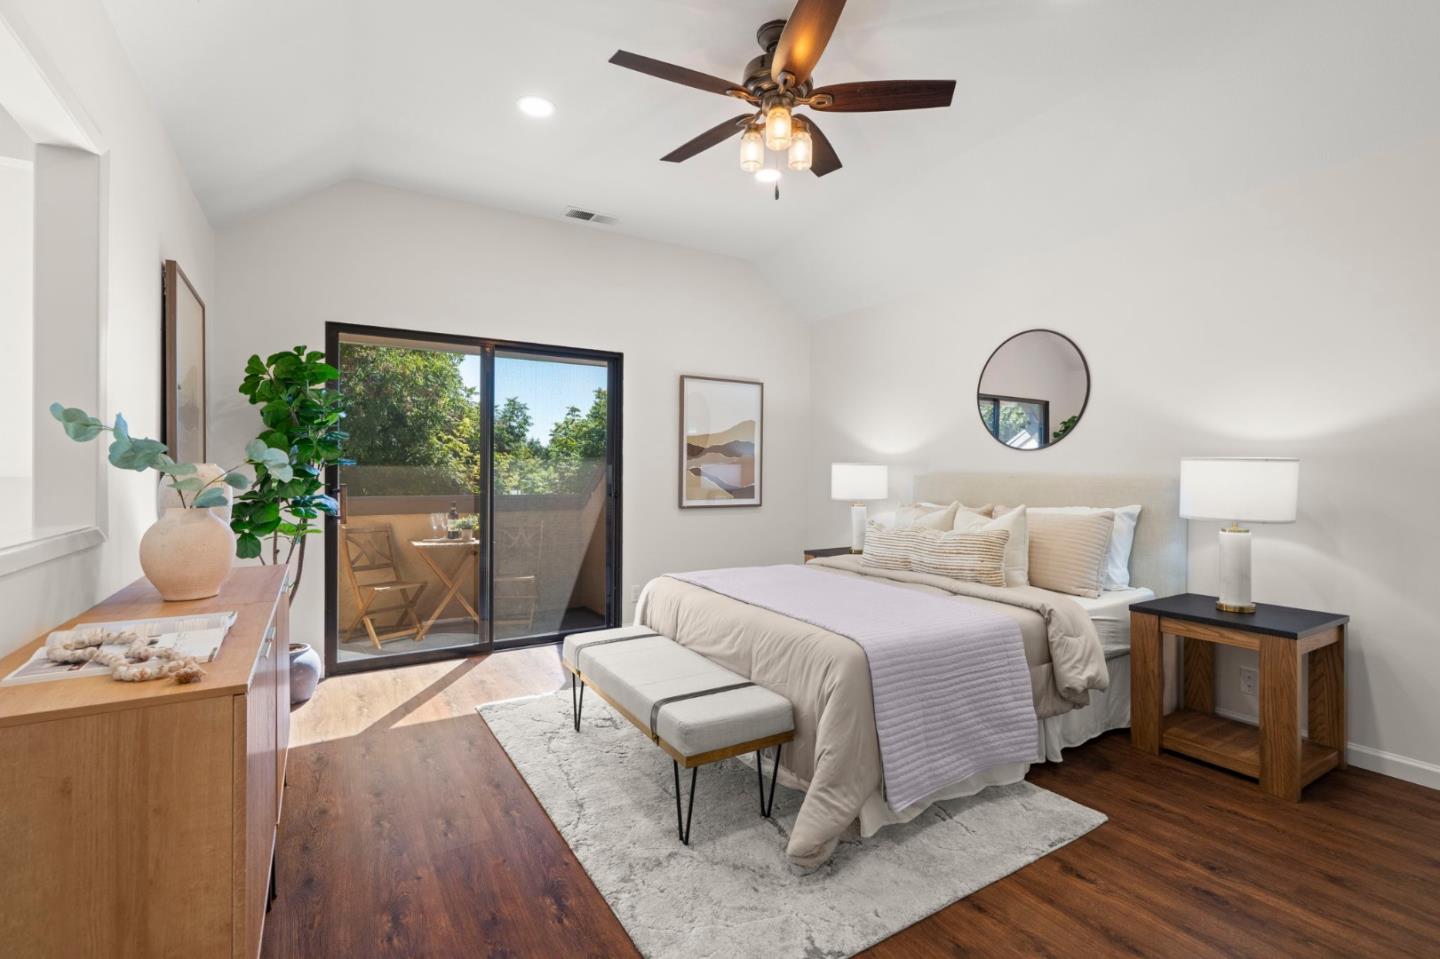
Staged bedroom with neutral bedding, a ceiling fan, and sliding glass doors opening to a balcony.
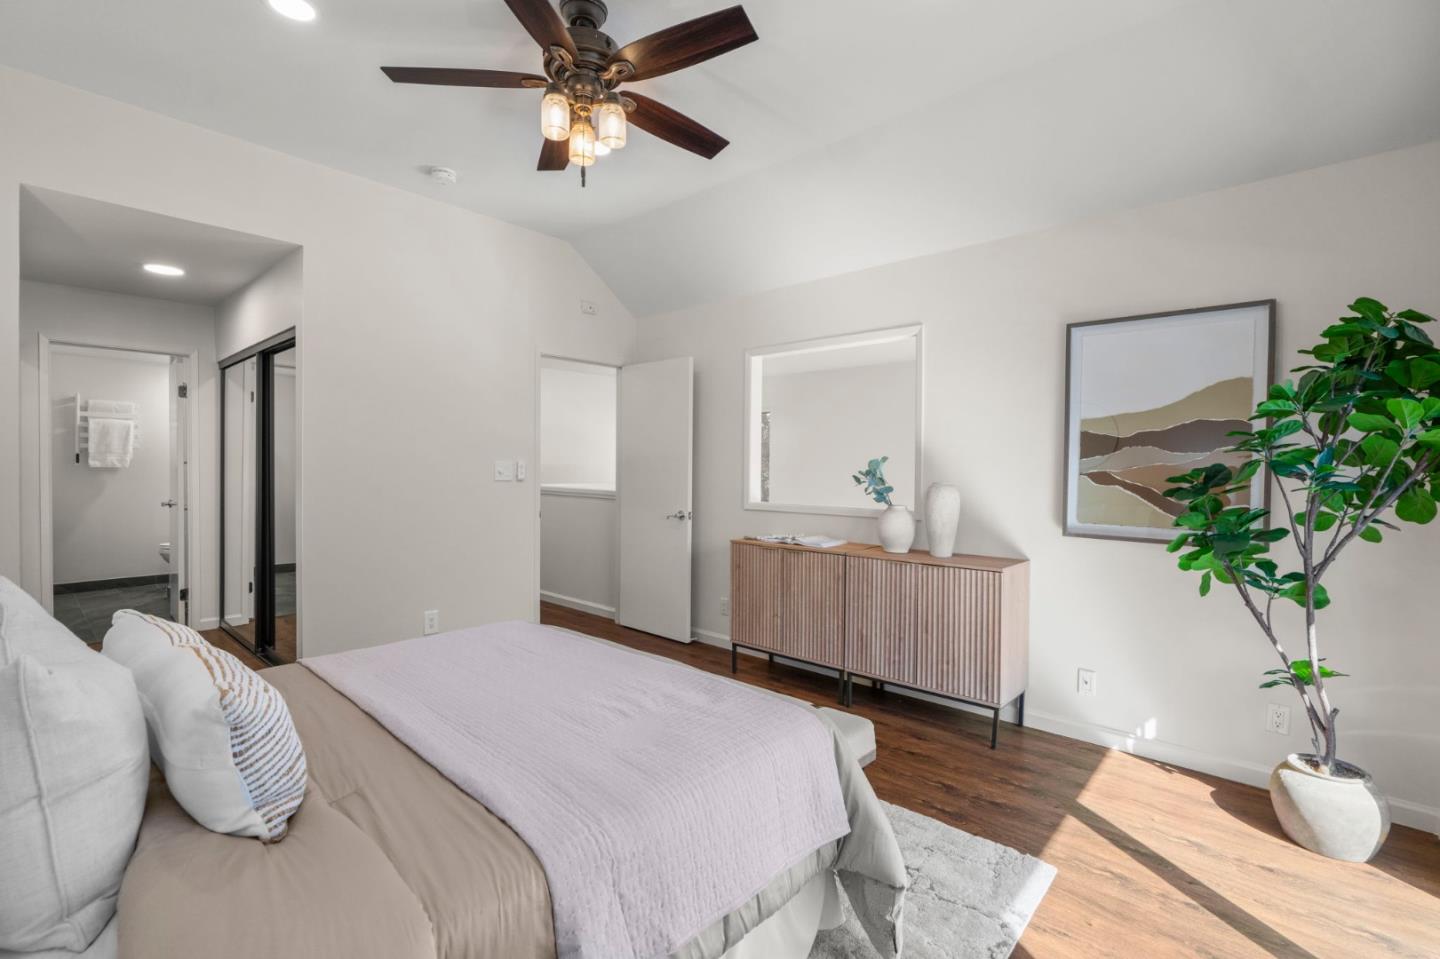
Staged bedroom with neutral bedding, a wood sideboard, ceiling fan, and potted plant.
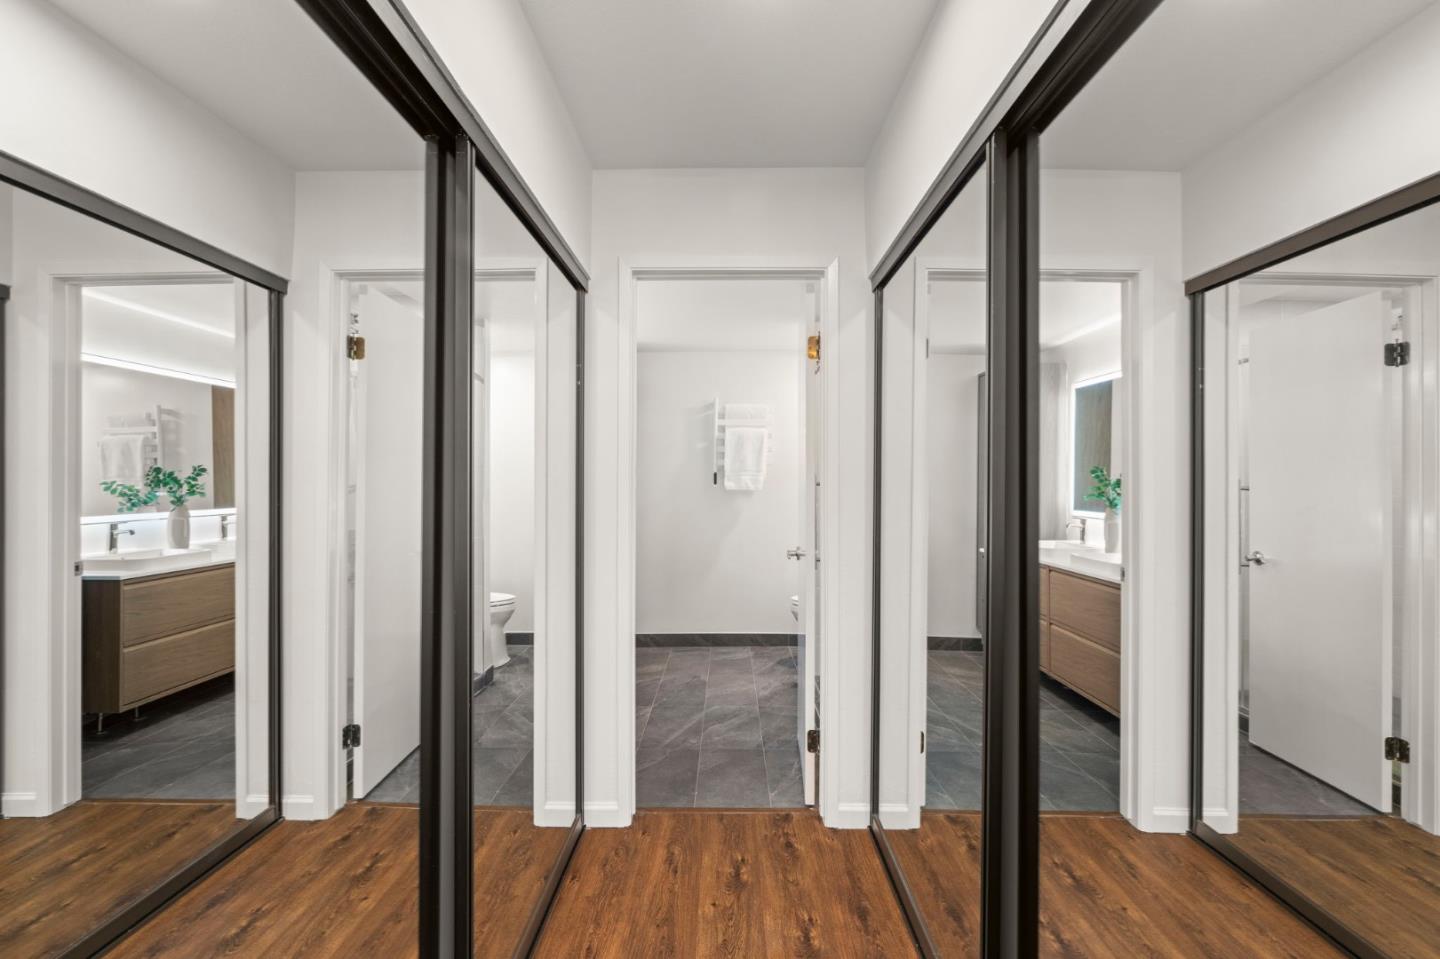
Walk-in closet with mirrored doors and wood flooring, opening onto a bathroom.
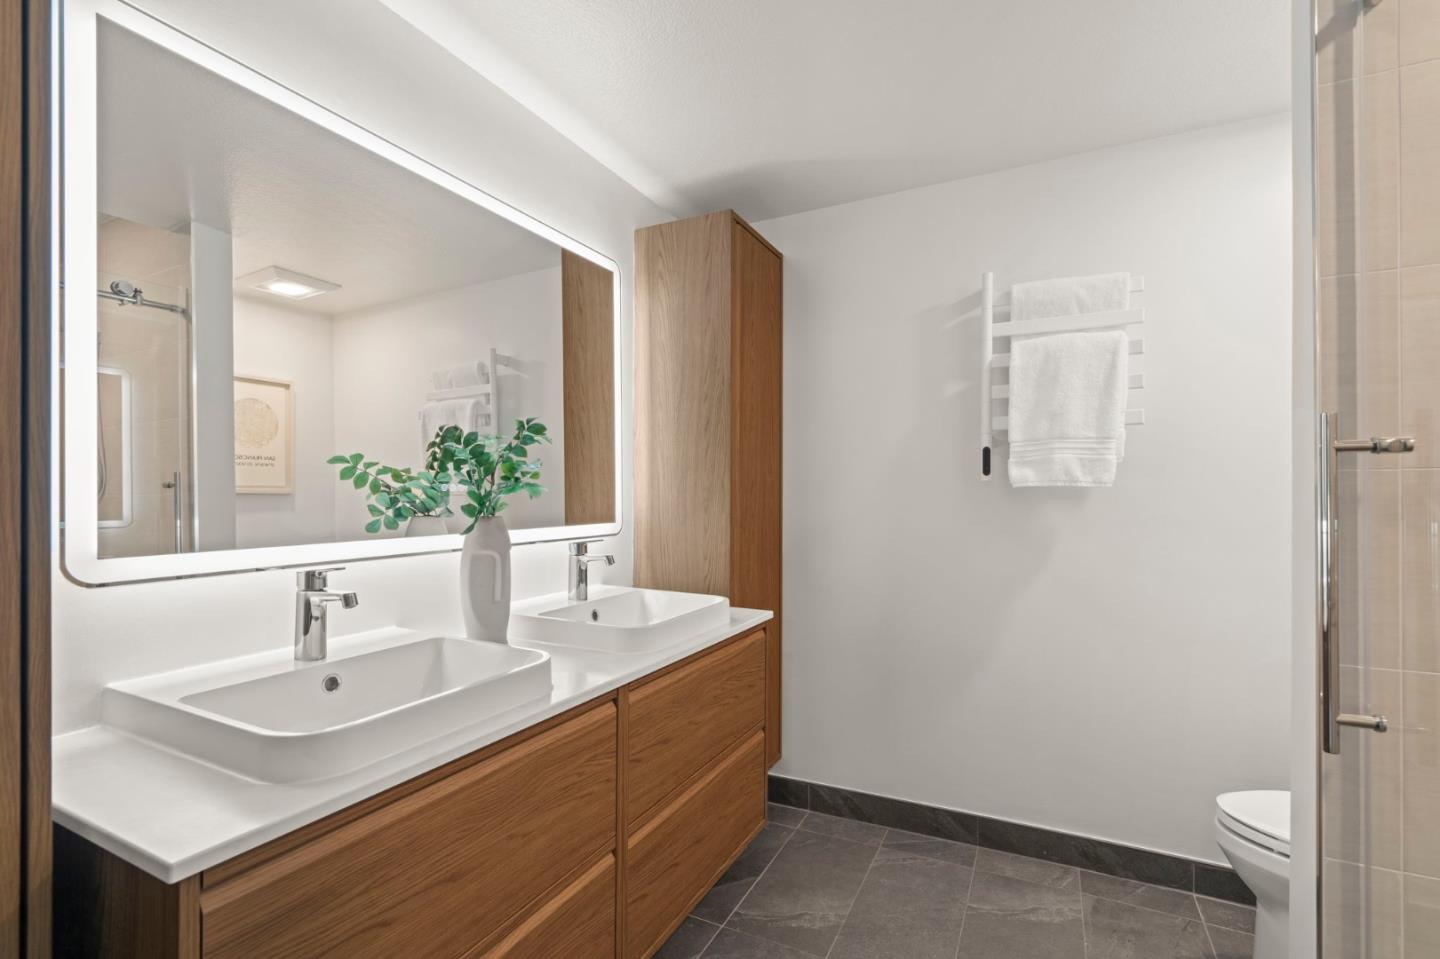
Modern bathroom with a double-sink wood vanity, illuminated mirror, and towel warmer.
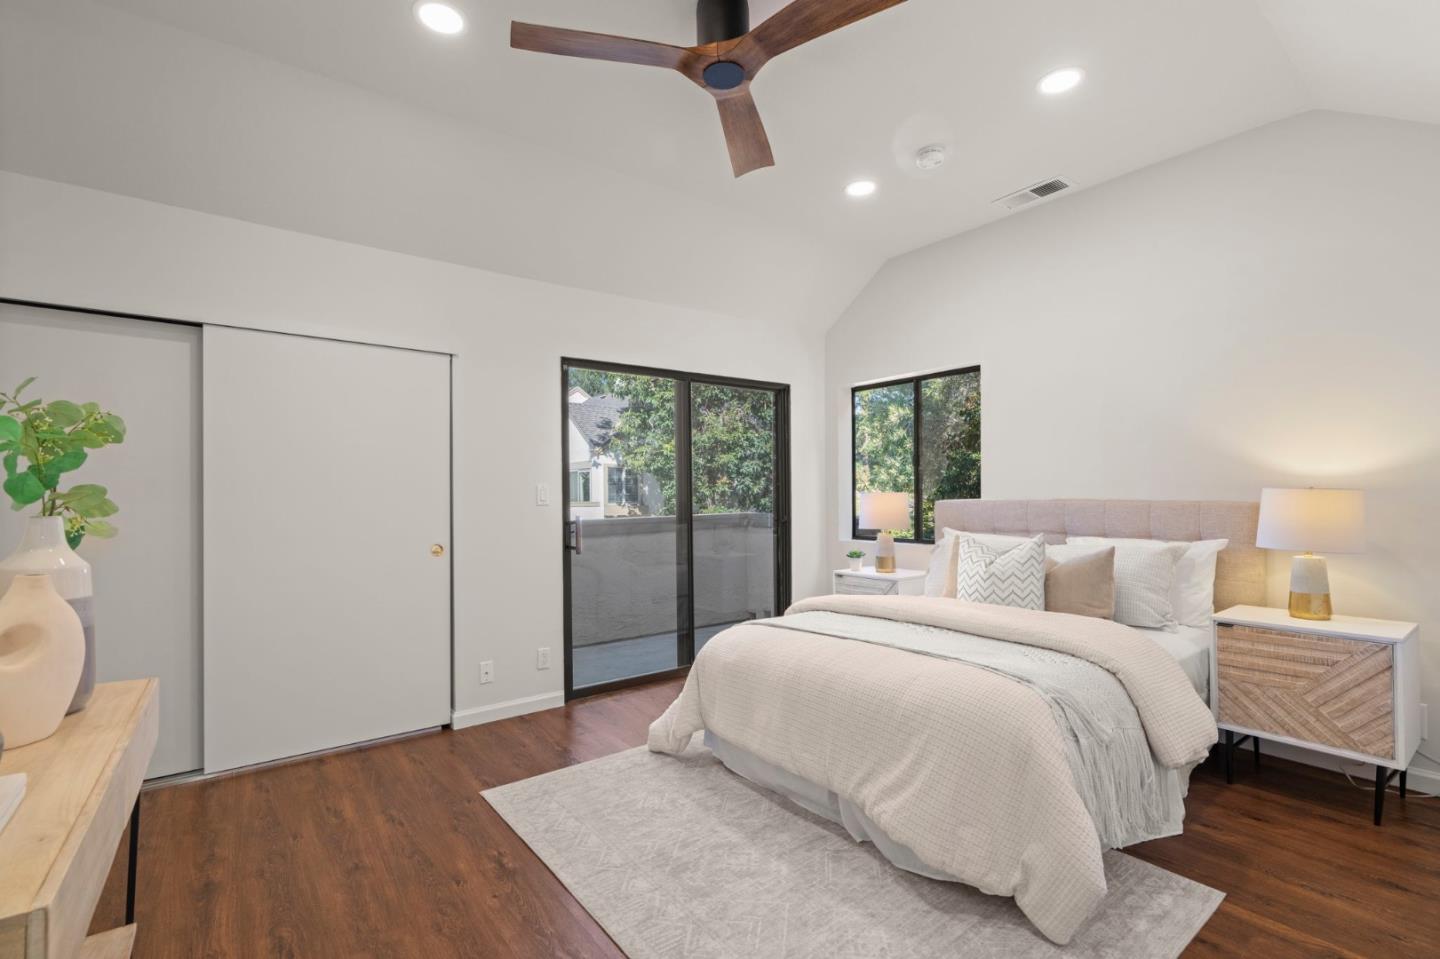
Staged bedroom with white bedding, a wood-blade ceiling fan, and a sliding glass door to the patio.
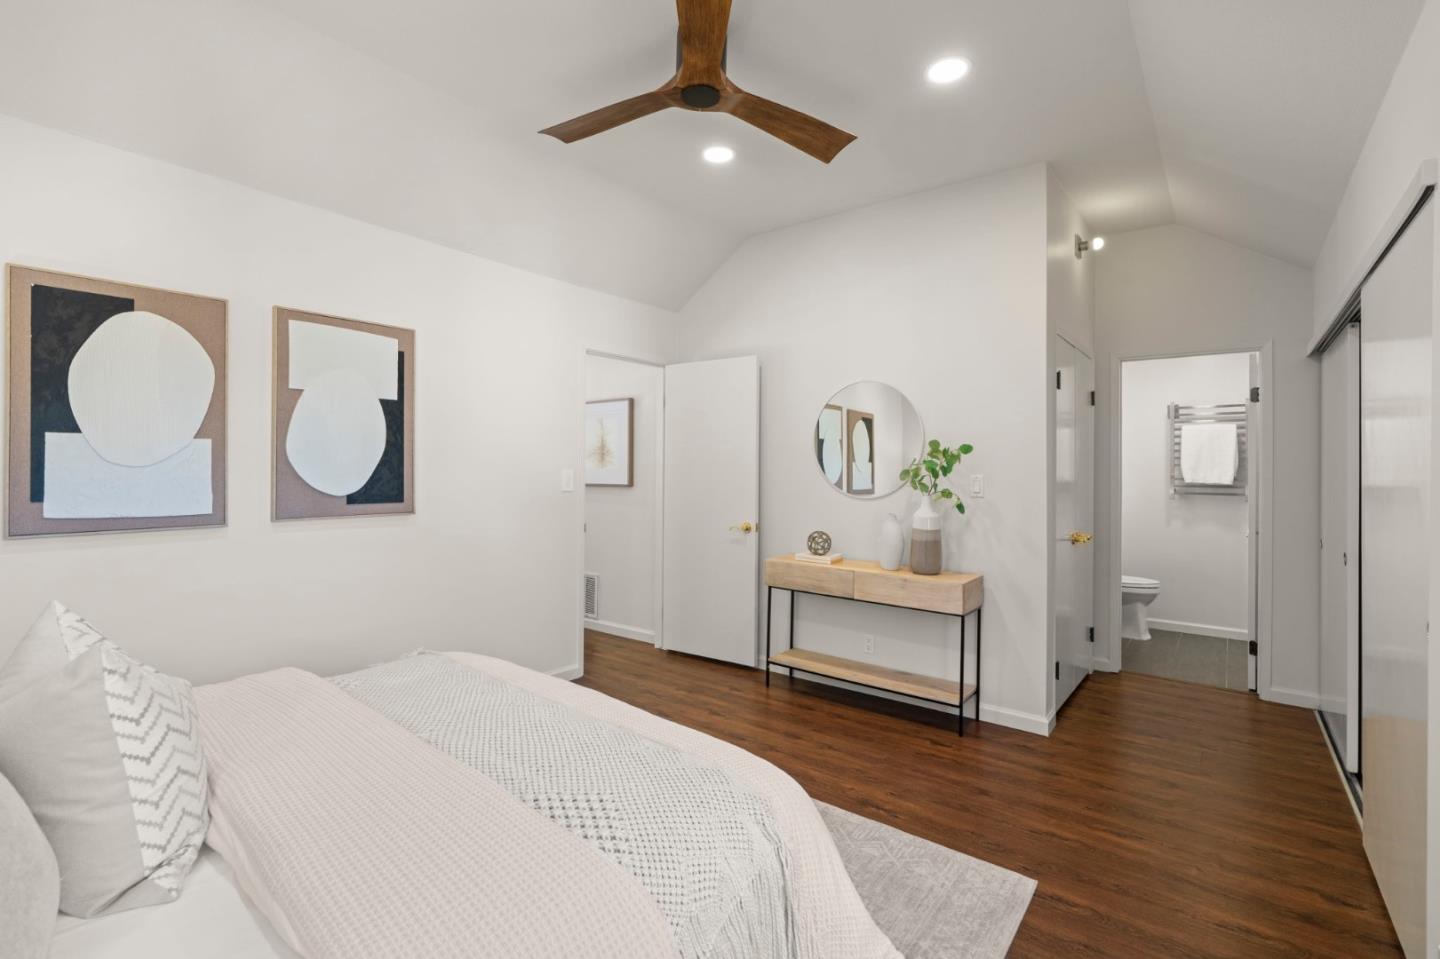
Staged bedroom with a vaulted ceiling, wood ceiling fan, hardwood floors, and adjoining bathroom.
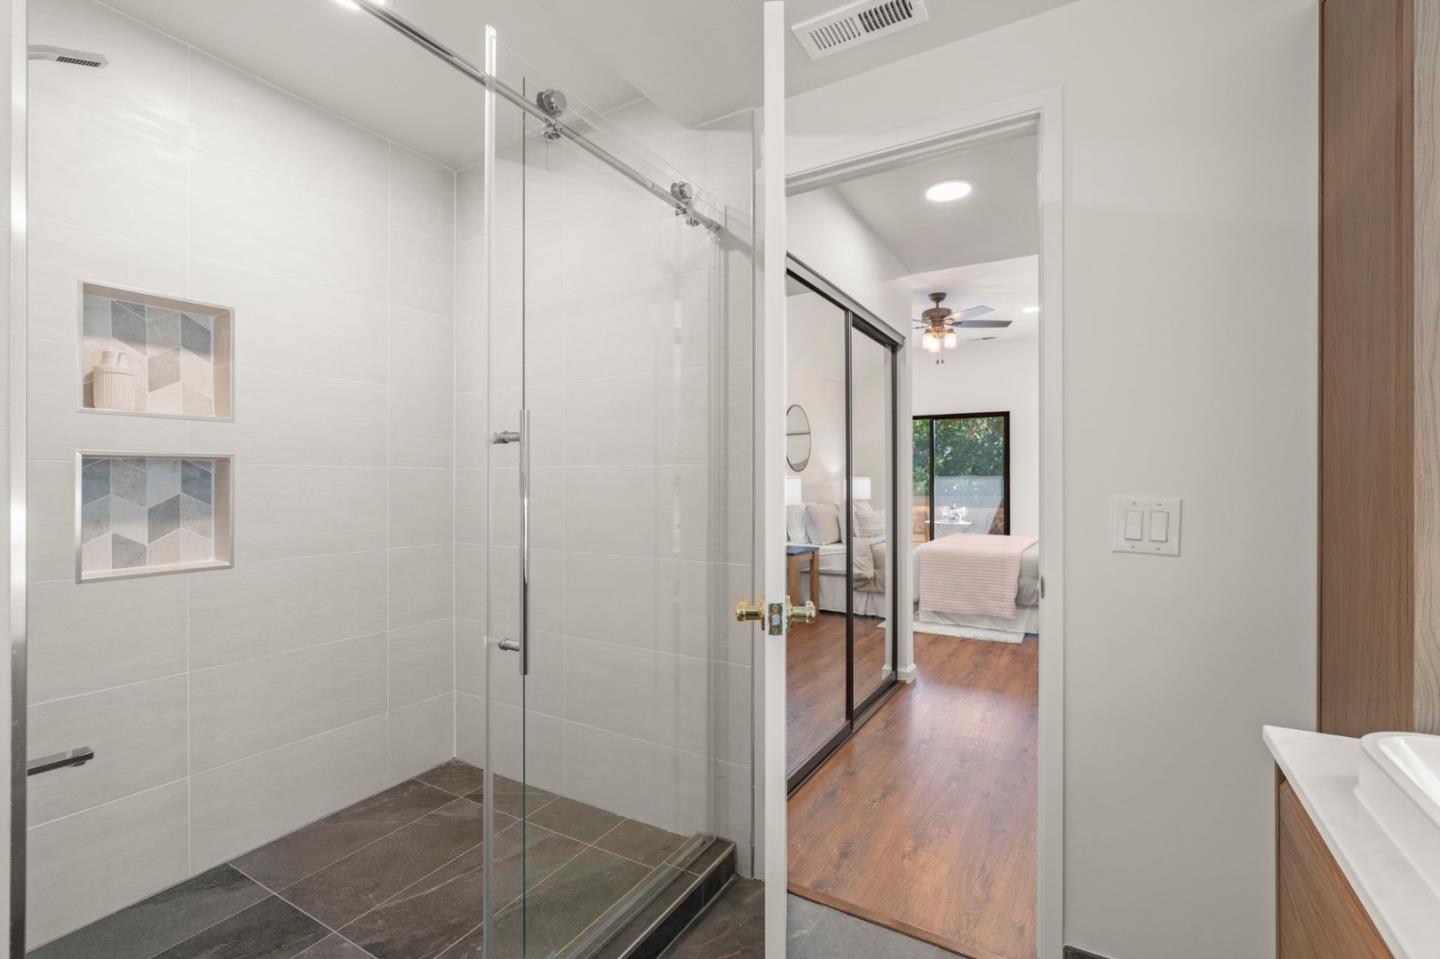
Bathroom with a glass-enclosed tiled shower and recessed niches, looking through to a bedroom.
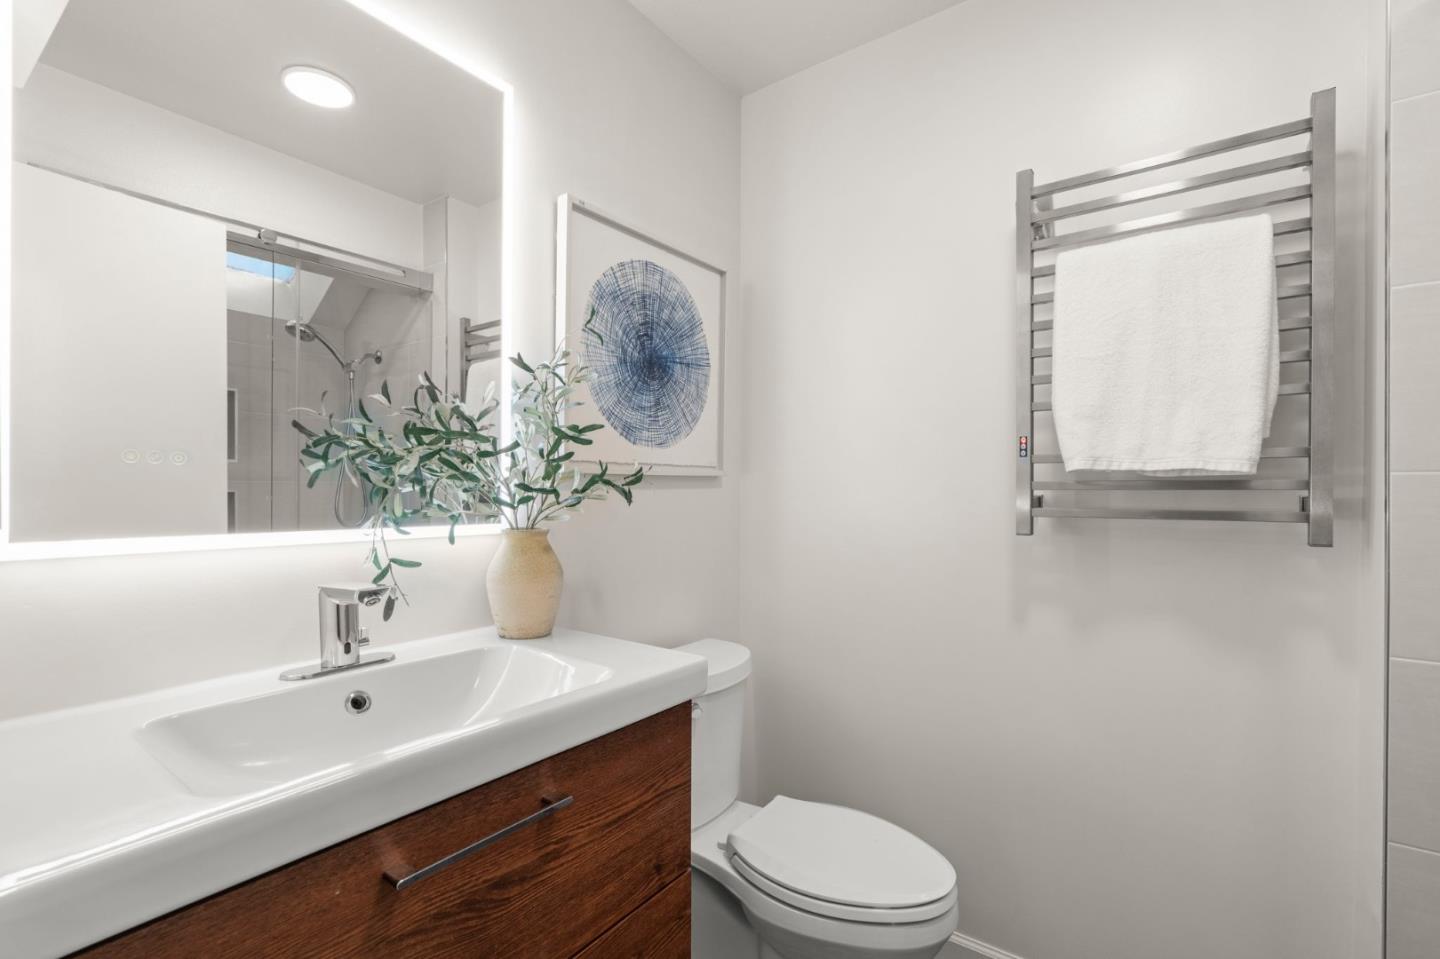
Modern bathroom with wood vanity, glass shower, and towel warmer.
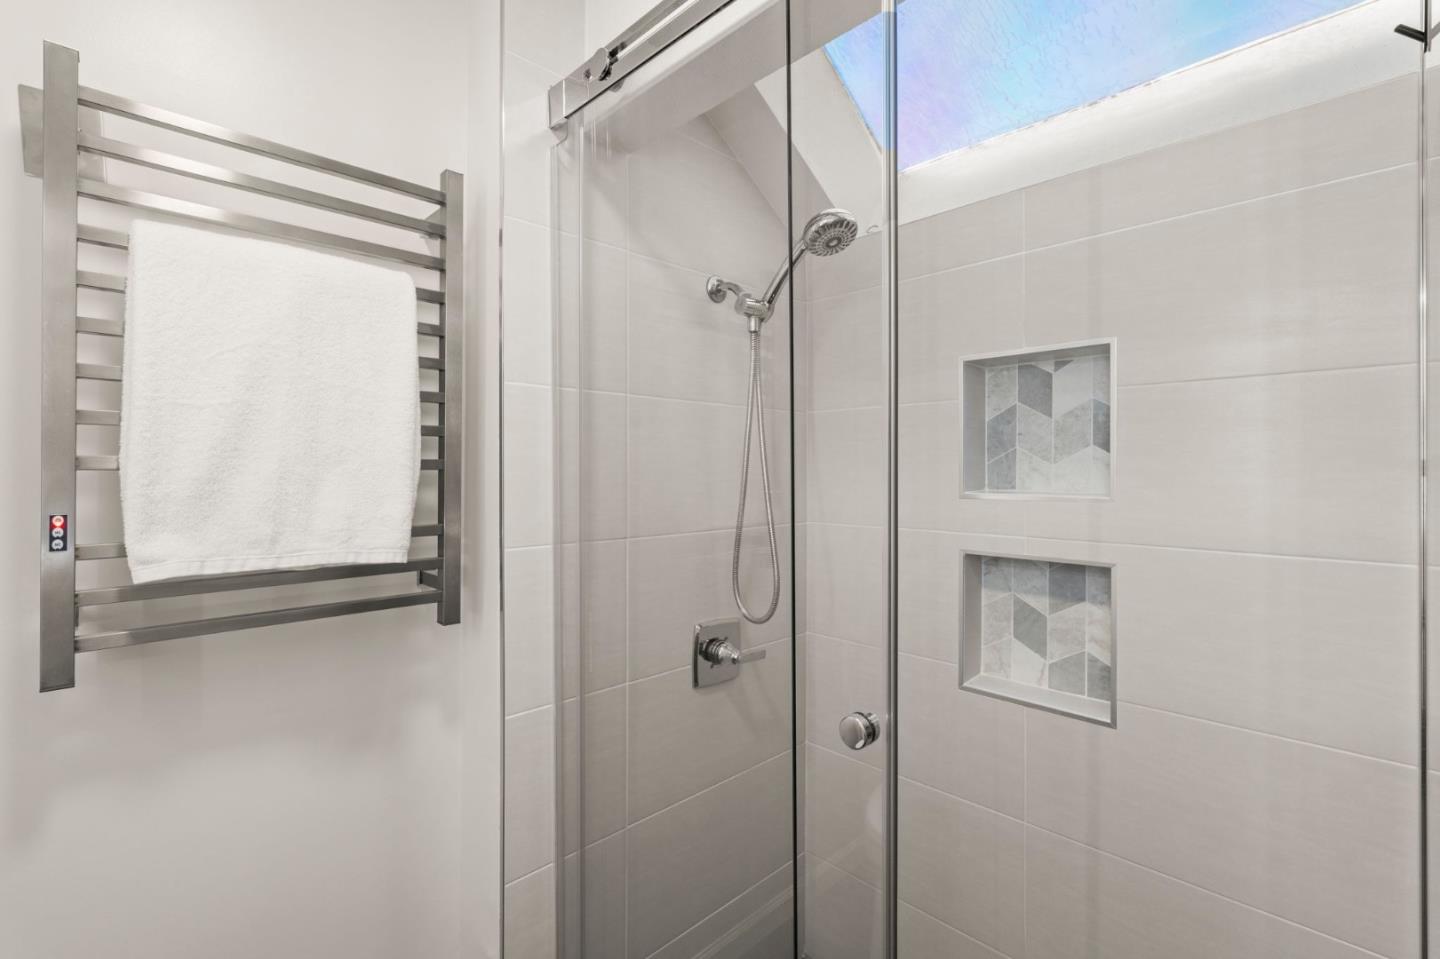
Modern glass-enclosed shower with two tiled niches, a skylight, and a heated towel rack.
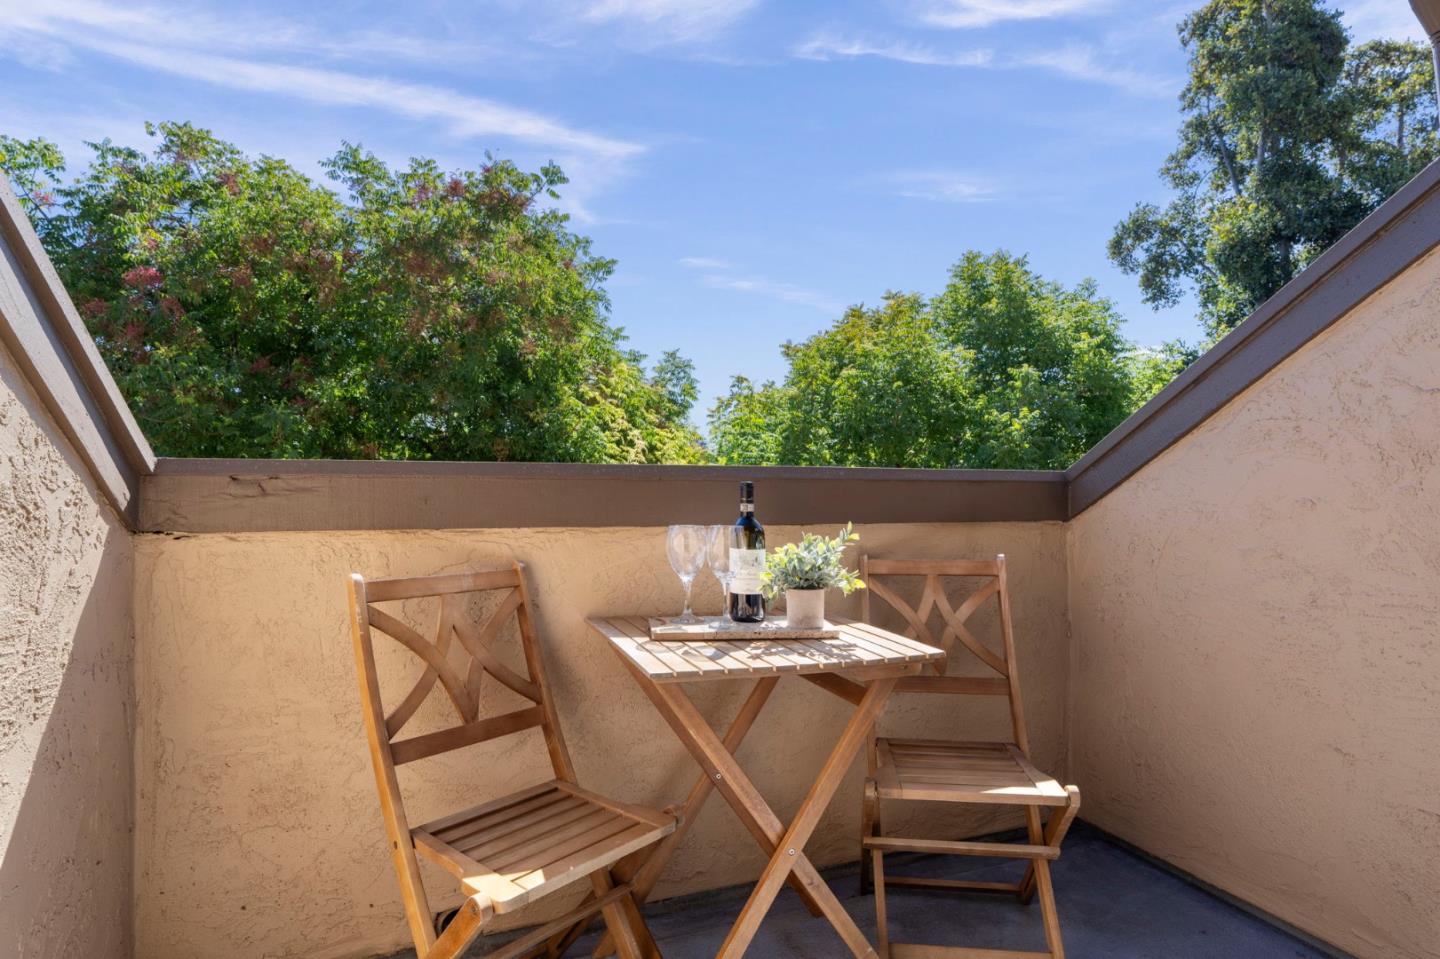
Private stucco patio with a wooden table, two chairs, wine, and leafy trees beyond the walls.
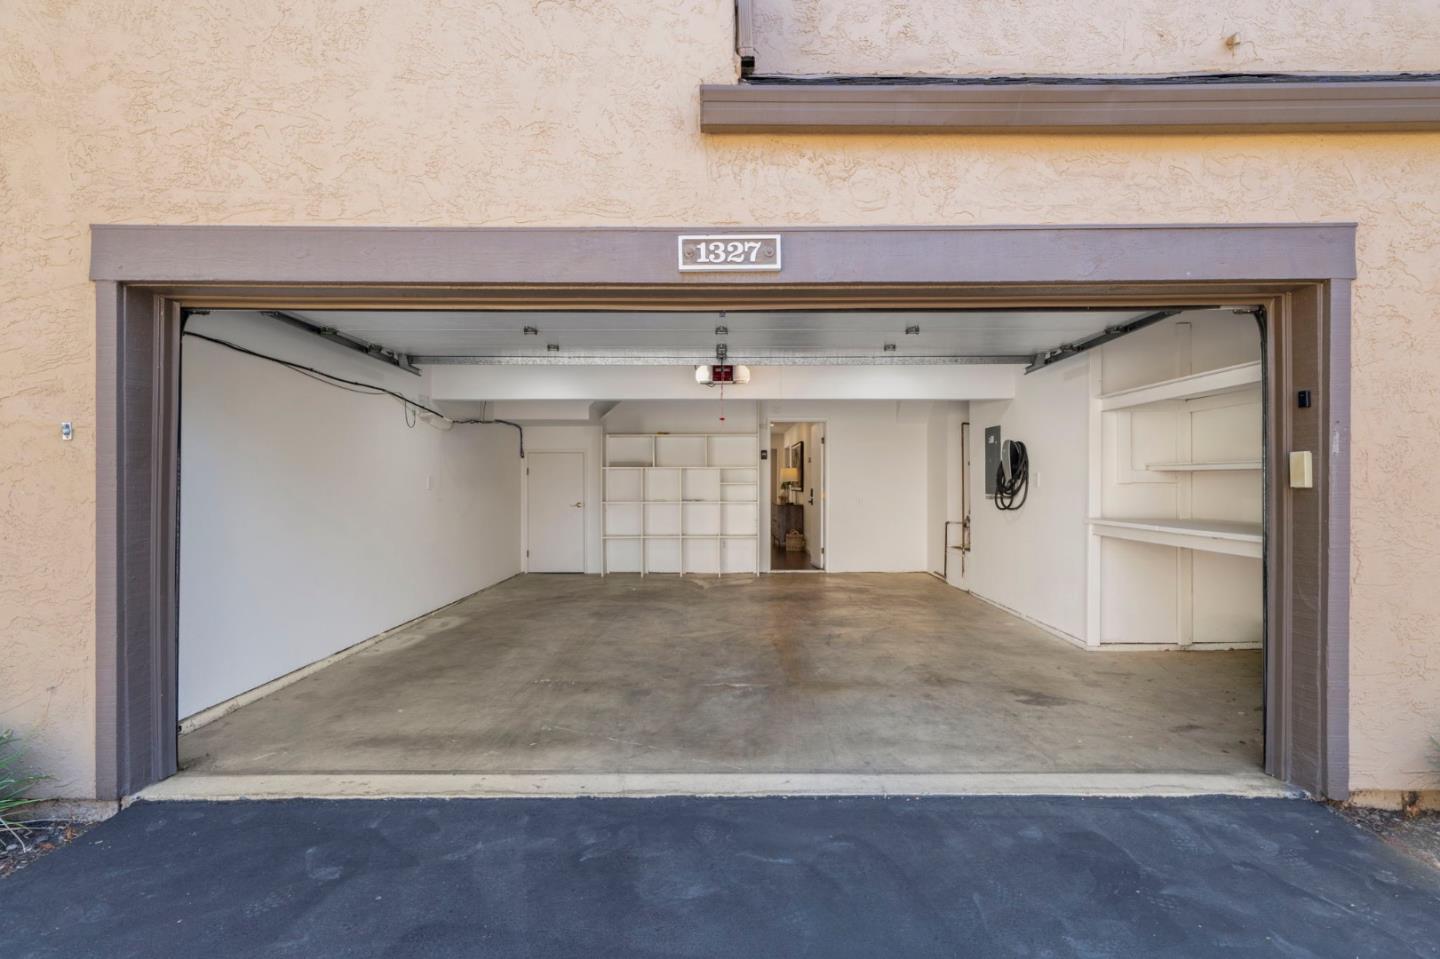
Empty garage with a concrete floor and built-in shelving, viewed through the open overhead door.
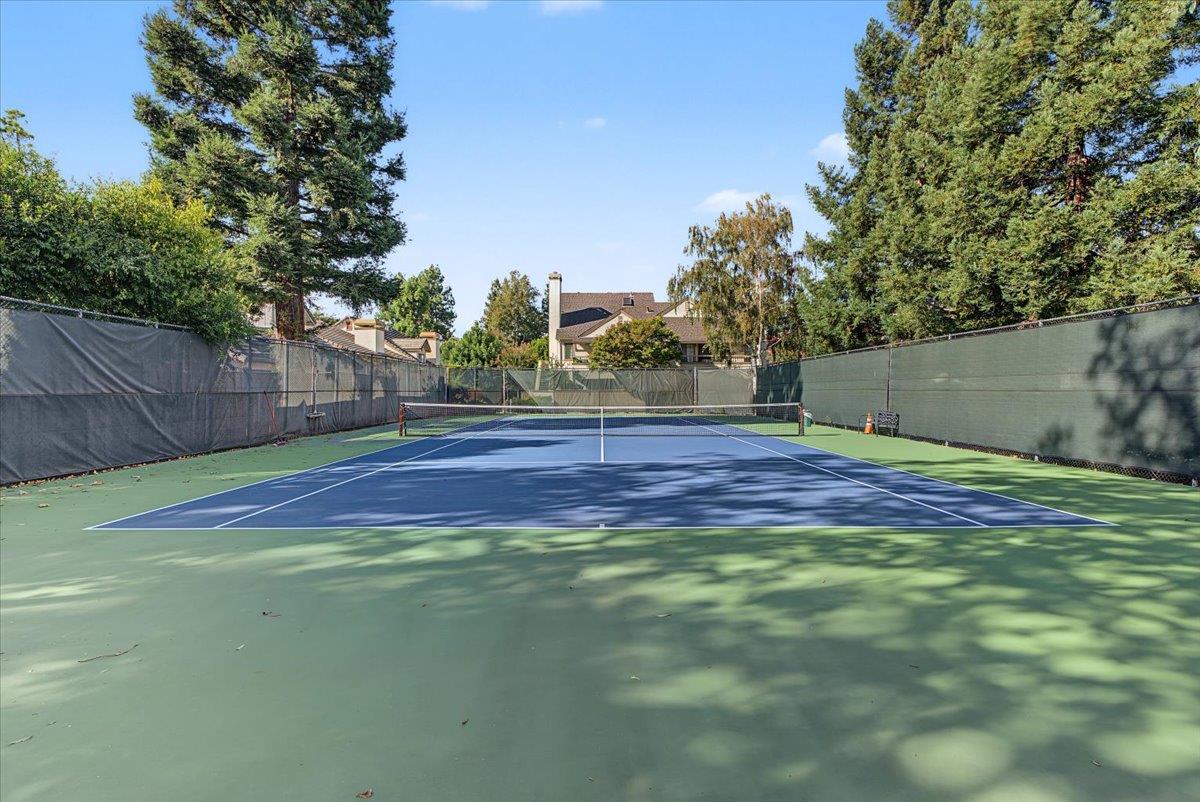
Outdoor tennis court with a blue playing surface, net, and shadows from tall trees.
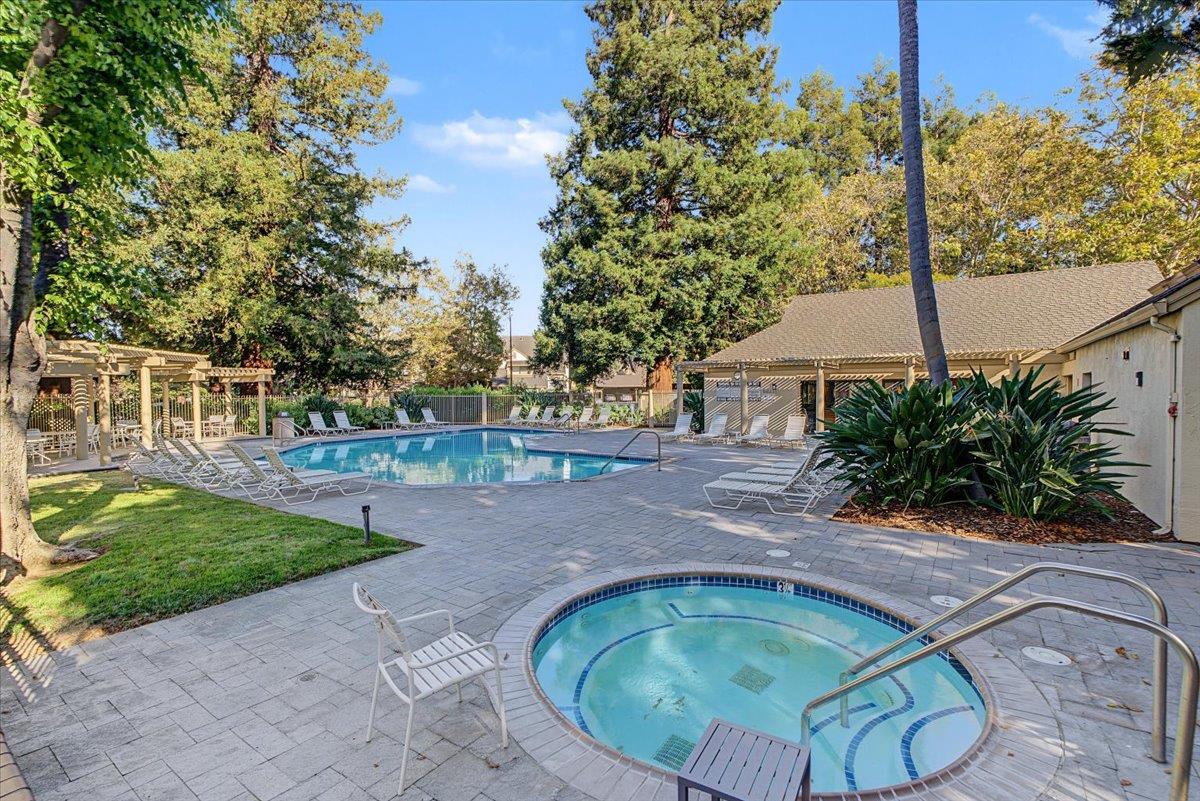
Outdoor pool and round spa with lounge chairs, paved deck, and shaded pergolas.
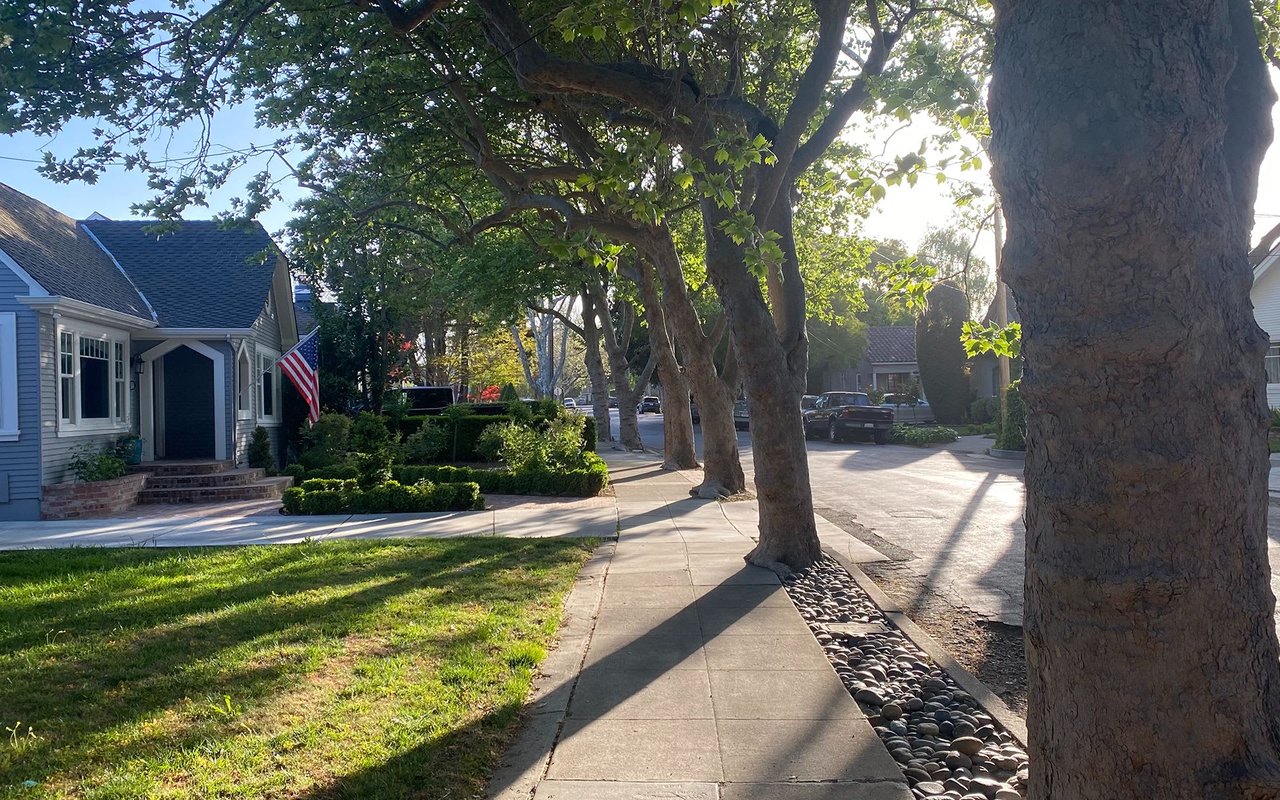
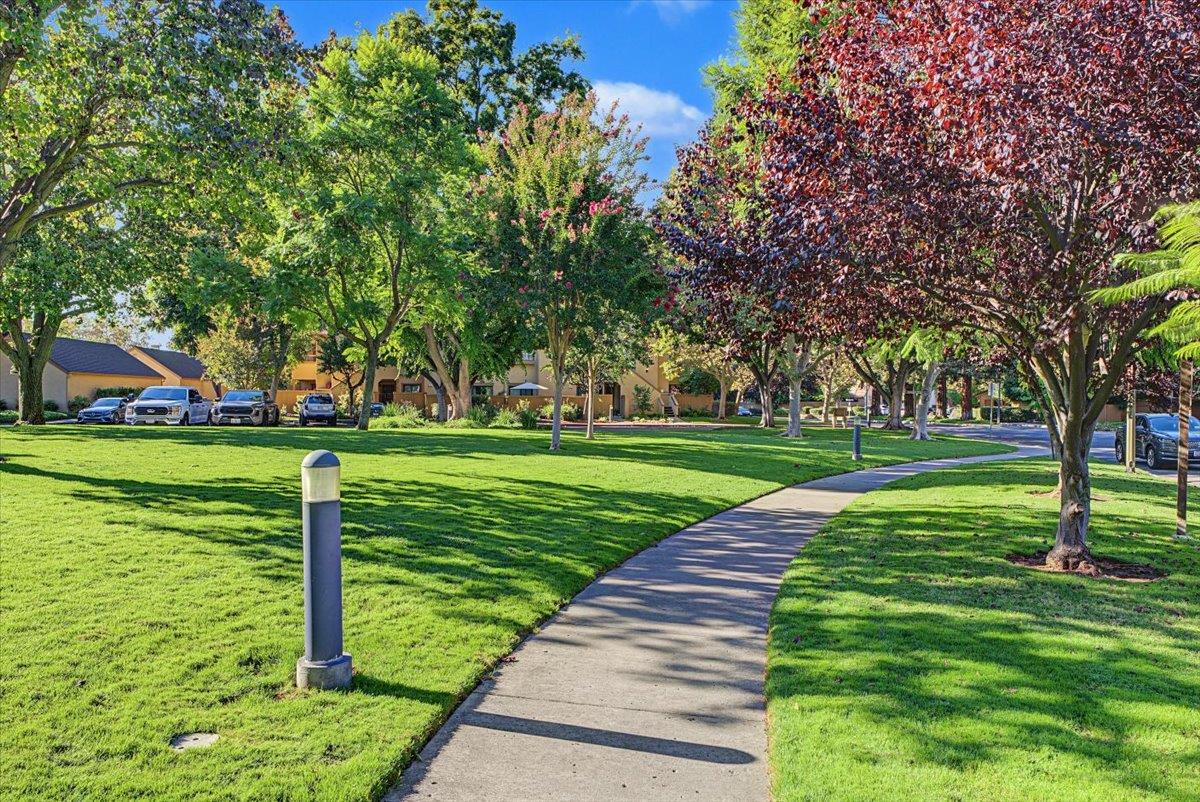
Landscaped lawn and curving sidewalk beneath mature trees, with homes and parked cars in the background.
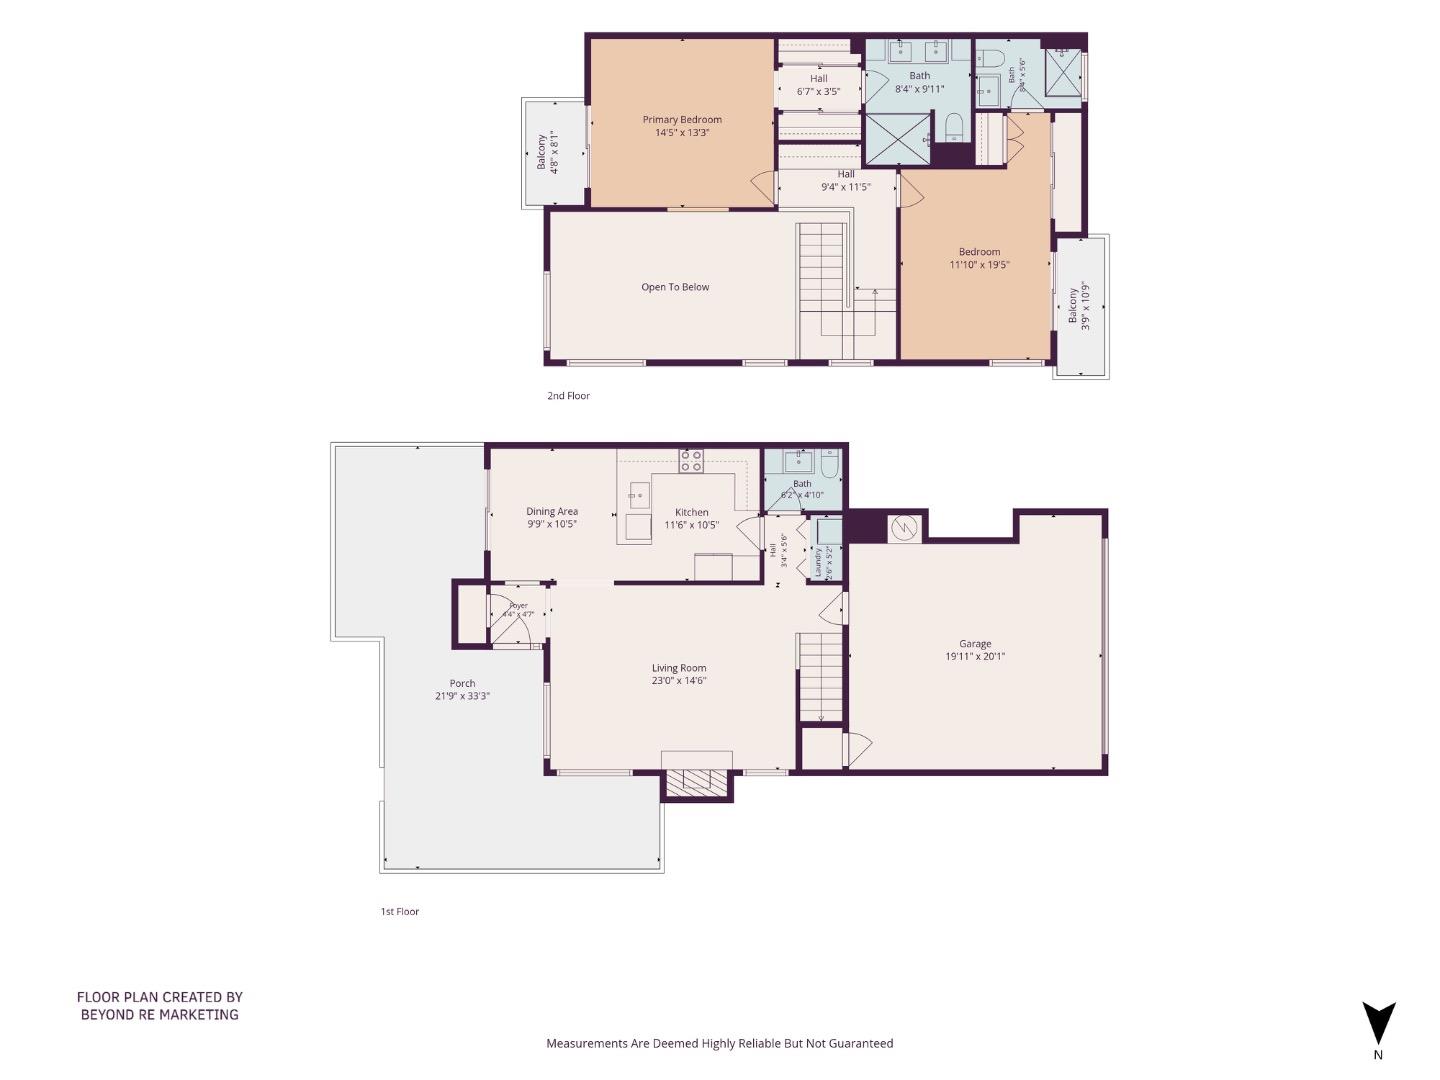
Two-story home floor plan showing room layouts, dimensions, a garage, porch, and balconies.
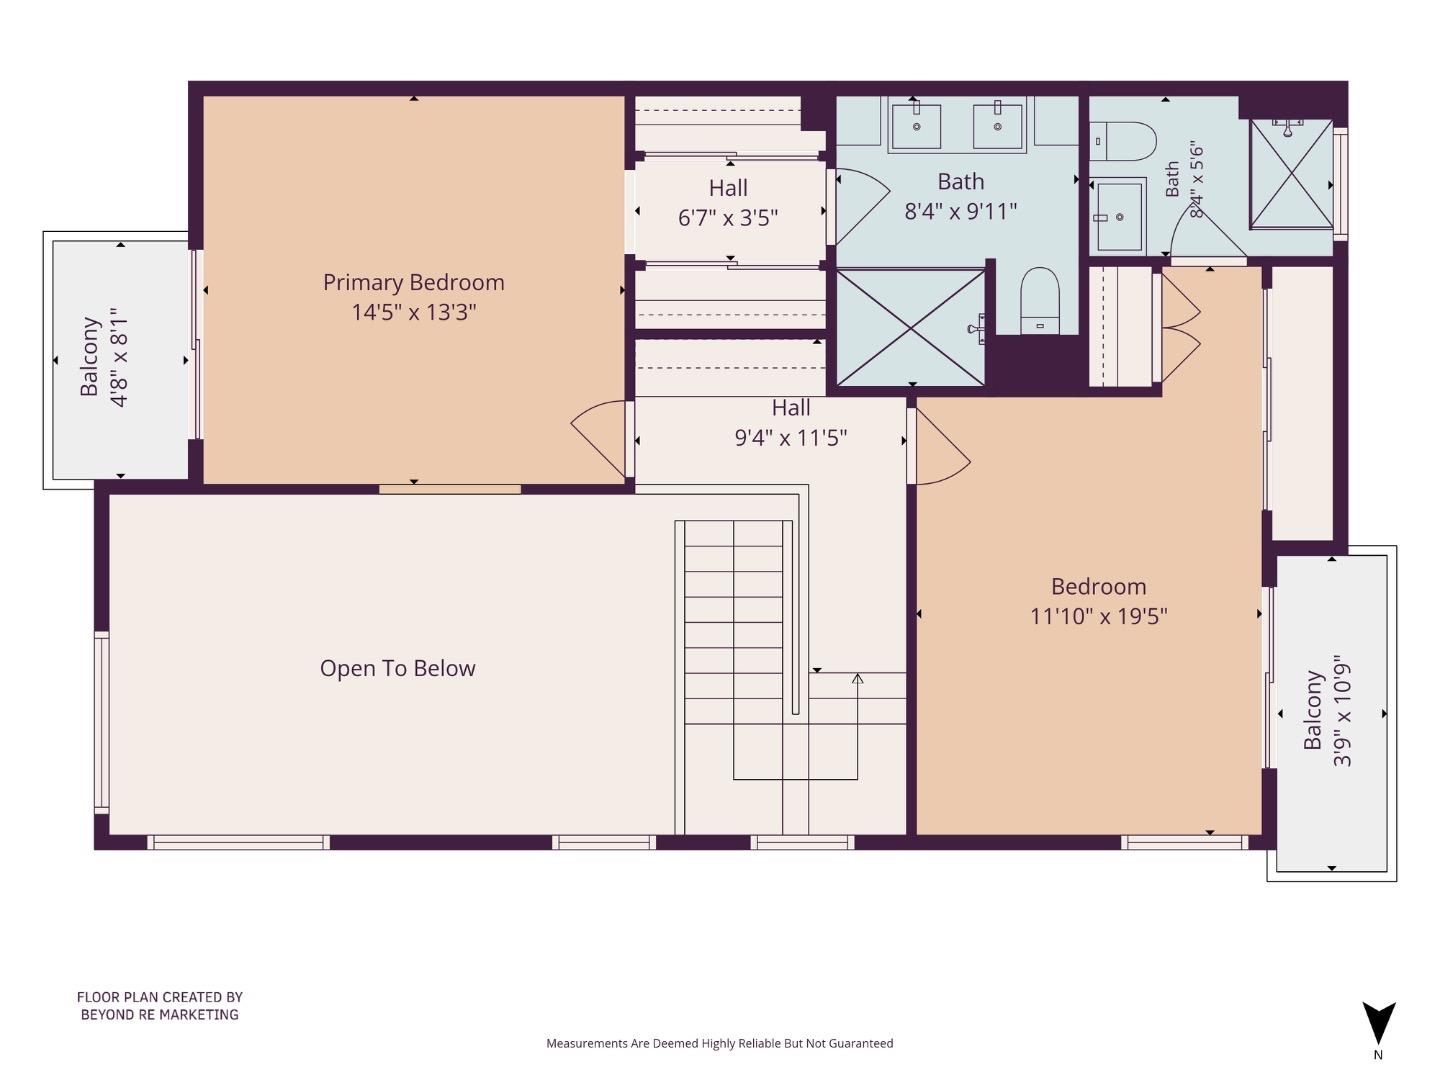
Second-floor plan showing two bedrooms, two bathrooms, balconies, and an open-to-below area.
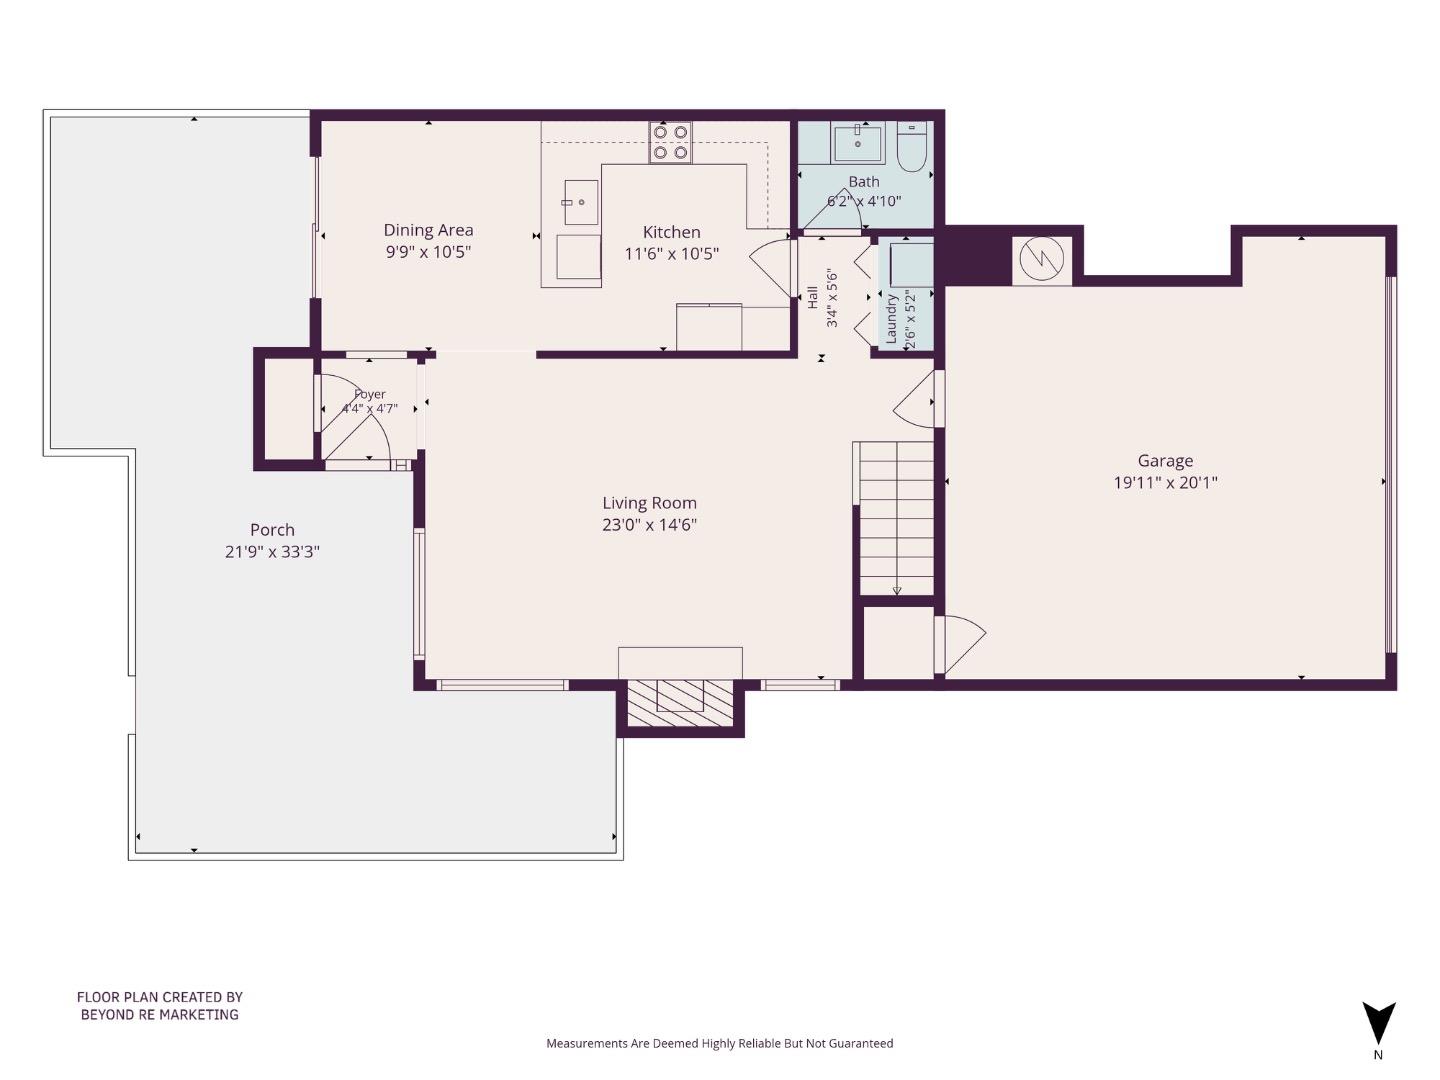
Floor plan showing the living room, kitchen, dining area, bath, laundry, garage, and porch.
VIEW PHOTOS
Listed by Coldwell Banker Realty, Suzanne Freeze Manning, Listing Contact: 408-623-5599
$1,098,000

1327 Greenwich CT

2 Beds 3 Baths 1,445 Sq.Ft.

Description

Beautifully remodeled 2BR/2.5BA condo in desirable Hamilton Place. Spacious living room features a gas fireplace and large windows filling the space with natural light. Updated kitchen features stainless steel appliances, including Bosch dishwasher and Samsung induction range with convection oven, European cabinetry with backlighting, and wood countertops. The eating area opens to a large patio. All three bathrooms are fully remodeled with white tile, gray accents, European cabinetry, and touchless faucets. Finished 2-car garage, private decks off bedrooms, and electric shades. Community amenities include a scenic walking loop, two pools, and tennis courts. Easy access to the Los Gatos Creek trail, Whole Foods, Starbucks, minutes to Willow Glen, Los Gatos, Campbell and major highways.

Share Property

Location

1327 Greenwich CT, San Jose, CA 95125

Status

For Sale
Tan multi-level home behind a brown fence, with a curved walkway and landscaped yard.

Schedule a Showing

I would love to show you my beautiful property. Please select your preferred date and time below. I will be in touch shortly to confirm your appointment.

Schedule a Showing

I would love to show you my beautiful property. Please select your preferred date and time below. I will be in touch shortly to confirm your appointment.
Thank you for your interest in 1327 Greenwich CT, San Jose, CA 95125. We are reviewing your request and will be in touch shortly!
Suzanne Freeze-Manning

Suzanne Freeze-Manning

TITLE

Realtor®

Willow Glen

Named after the willow trees that grow aplenty throughout, this picturesque town looks like a page out of a storybook
Tan multi-level home behind a brown fence, with a curved walkway and landscaped yard.

360 Virtual Tour

Take a tour of this property

Property Amenities

Interior
Laundry room Inside
Fireplace Gas Starter, Living Room
Appliances Dishwasher, Freezer, Microwave, Oven Self Cleaning, Oven Range Electric, Refrigerator, Dryer, Washer
Flooring Laminate, Tile
Total Bedrooms: 2
Half Bathrooms: 1
Full Bathrooms: 2
Other Interior Features High Ceiling, One Or More Skylights
Area & Lot
Total area 1,445 Sq.Ft.
Living area 1,445 Sq.Ft.
MLS® ID ML82060543
Year Built 1981
School District CampbellUnionHigh
Type Condo
Status For Sale
Exterior
Stories 2
Pool Community Facility, Fenced, In Ground
Air conditioning Central Forced Air
Heat type Central Forced Air, Fireplace
Disability Features None
Water Source Public
Garage Space 2.0
Sewer Public Sewer
Parking Attached Garage, Common Parking Area, Electric Car Hookup, Gate Door Opener, Guest Visitor Parking, Parking Area
Lot Features Grade Mostly Level
Roof Shingle
Utilities Public Utilities, Water Public
Finance
Sales Price $1,098,000
HOA Fees $709 monthly

Mortgage Calculator

Estimate your monthly mortgage payment, including the principal and interest, property taxes, and HOA. Adjust the values to generate a more accurate rate.
All estimates are provided for informational purposes only. Actual amounts may vary.
$0,000 Your Payment 20 15 65
$0,000 Your Payment

Work With Suzanne

Communication is the key to client satisfaction and I work hard to ensure all questions are answered and needs met. Purchasing or selling a home is one of life's biggest investments and can be one of life's most satisfying rewards. My commitment to be with you every step of the way will ensure a smooth, efficient and successful experience.